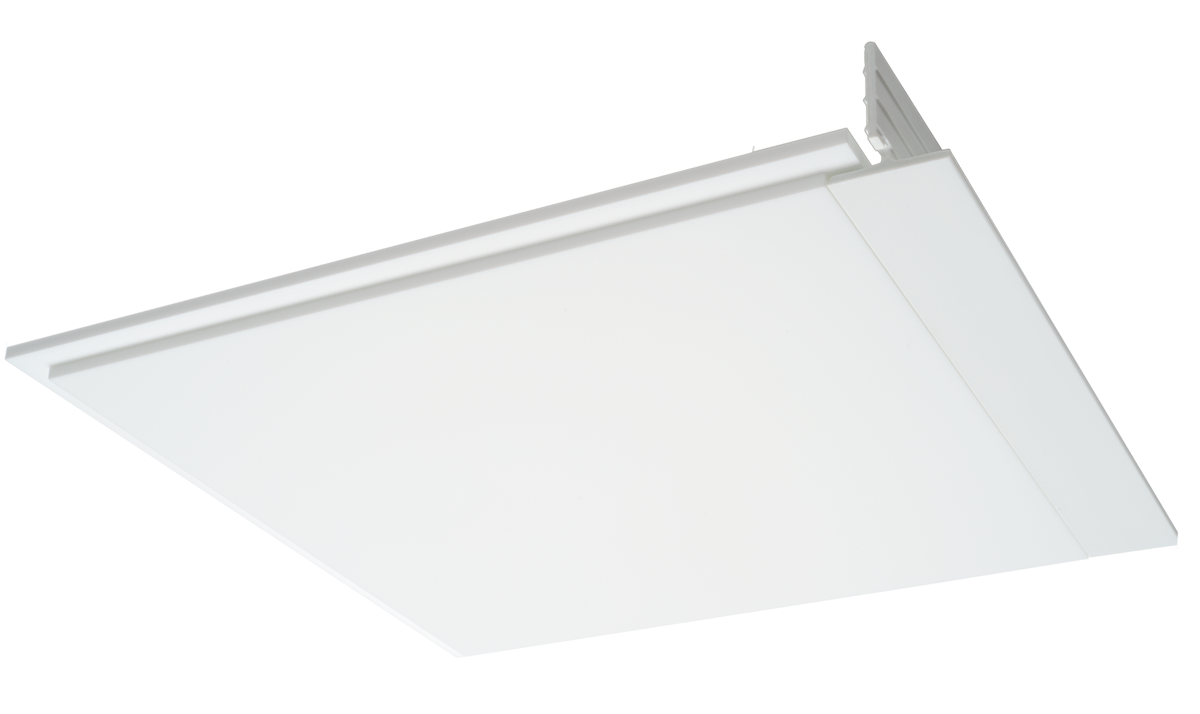

VAULT TR35

VAULT logo
Certification Description Acryloyl i-Panel TR35
EPD Logo
EPD number : SCS-EPD-09487   Category ISO 21930:2017 YES NO NO
HPD Logo
HPD Unique Identifier : 45699454976   Classification : Composite paneling 06 83 00 YES NO NO
LBC 3.1 Logo
Living Building Challenge. LBC 4.0 YES NO NO
Leef Logo
Logistical economic environmental footprint YES YES YES
Compliance Standards Acryloyl i-Panel TR35
Compliant BSL-2, up to not including BSL-3 YES YES YES
Compliant CL 2, up to not including CL 3 YES YES YES
Compliant PC2, up to not including PC3 YES YES YES
Compliant USP 797-800 YES YES --------
Compliant Canada agriculture YES YES --------
Compliant CDC : BMBL 6th edition YES YES --------
Compliant FDA YES YES --------
Compliant NIAD YES YES --------
Compliant NIH YES YES --------
Compliant USDA YES YES --------
CSI Product Guide specification written according to CSI 3part format YES YES --------
NYC Building Toxicity test MEA 64-96M, City of New York Department of Building YES YES --------
Seismic Category A B : Please note, always consult local building authorities for specific regulations. YES YES --------
VOC Report V1NNW211GC-Rev-3(S2) : After 72 hours no VOCs detected YES YES --------


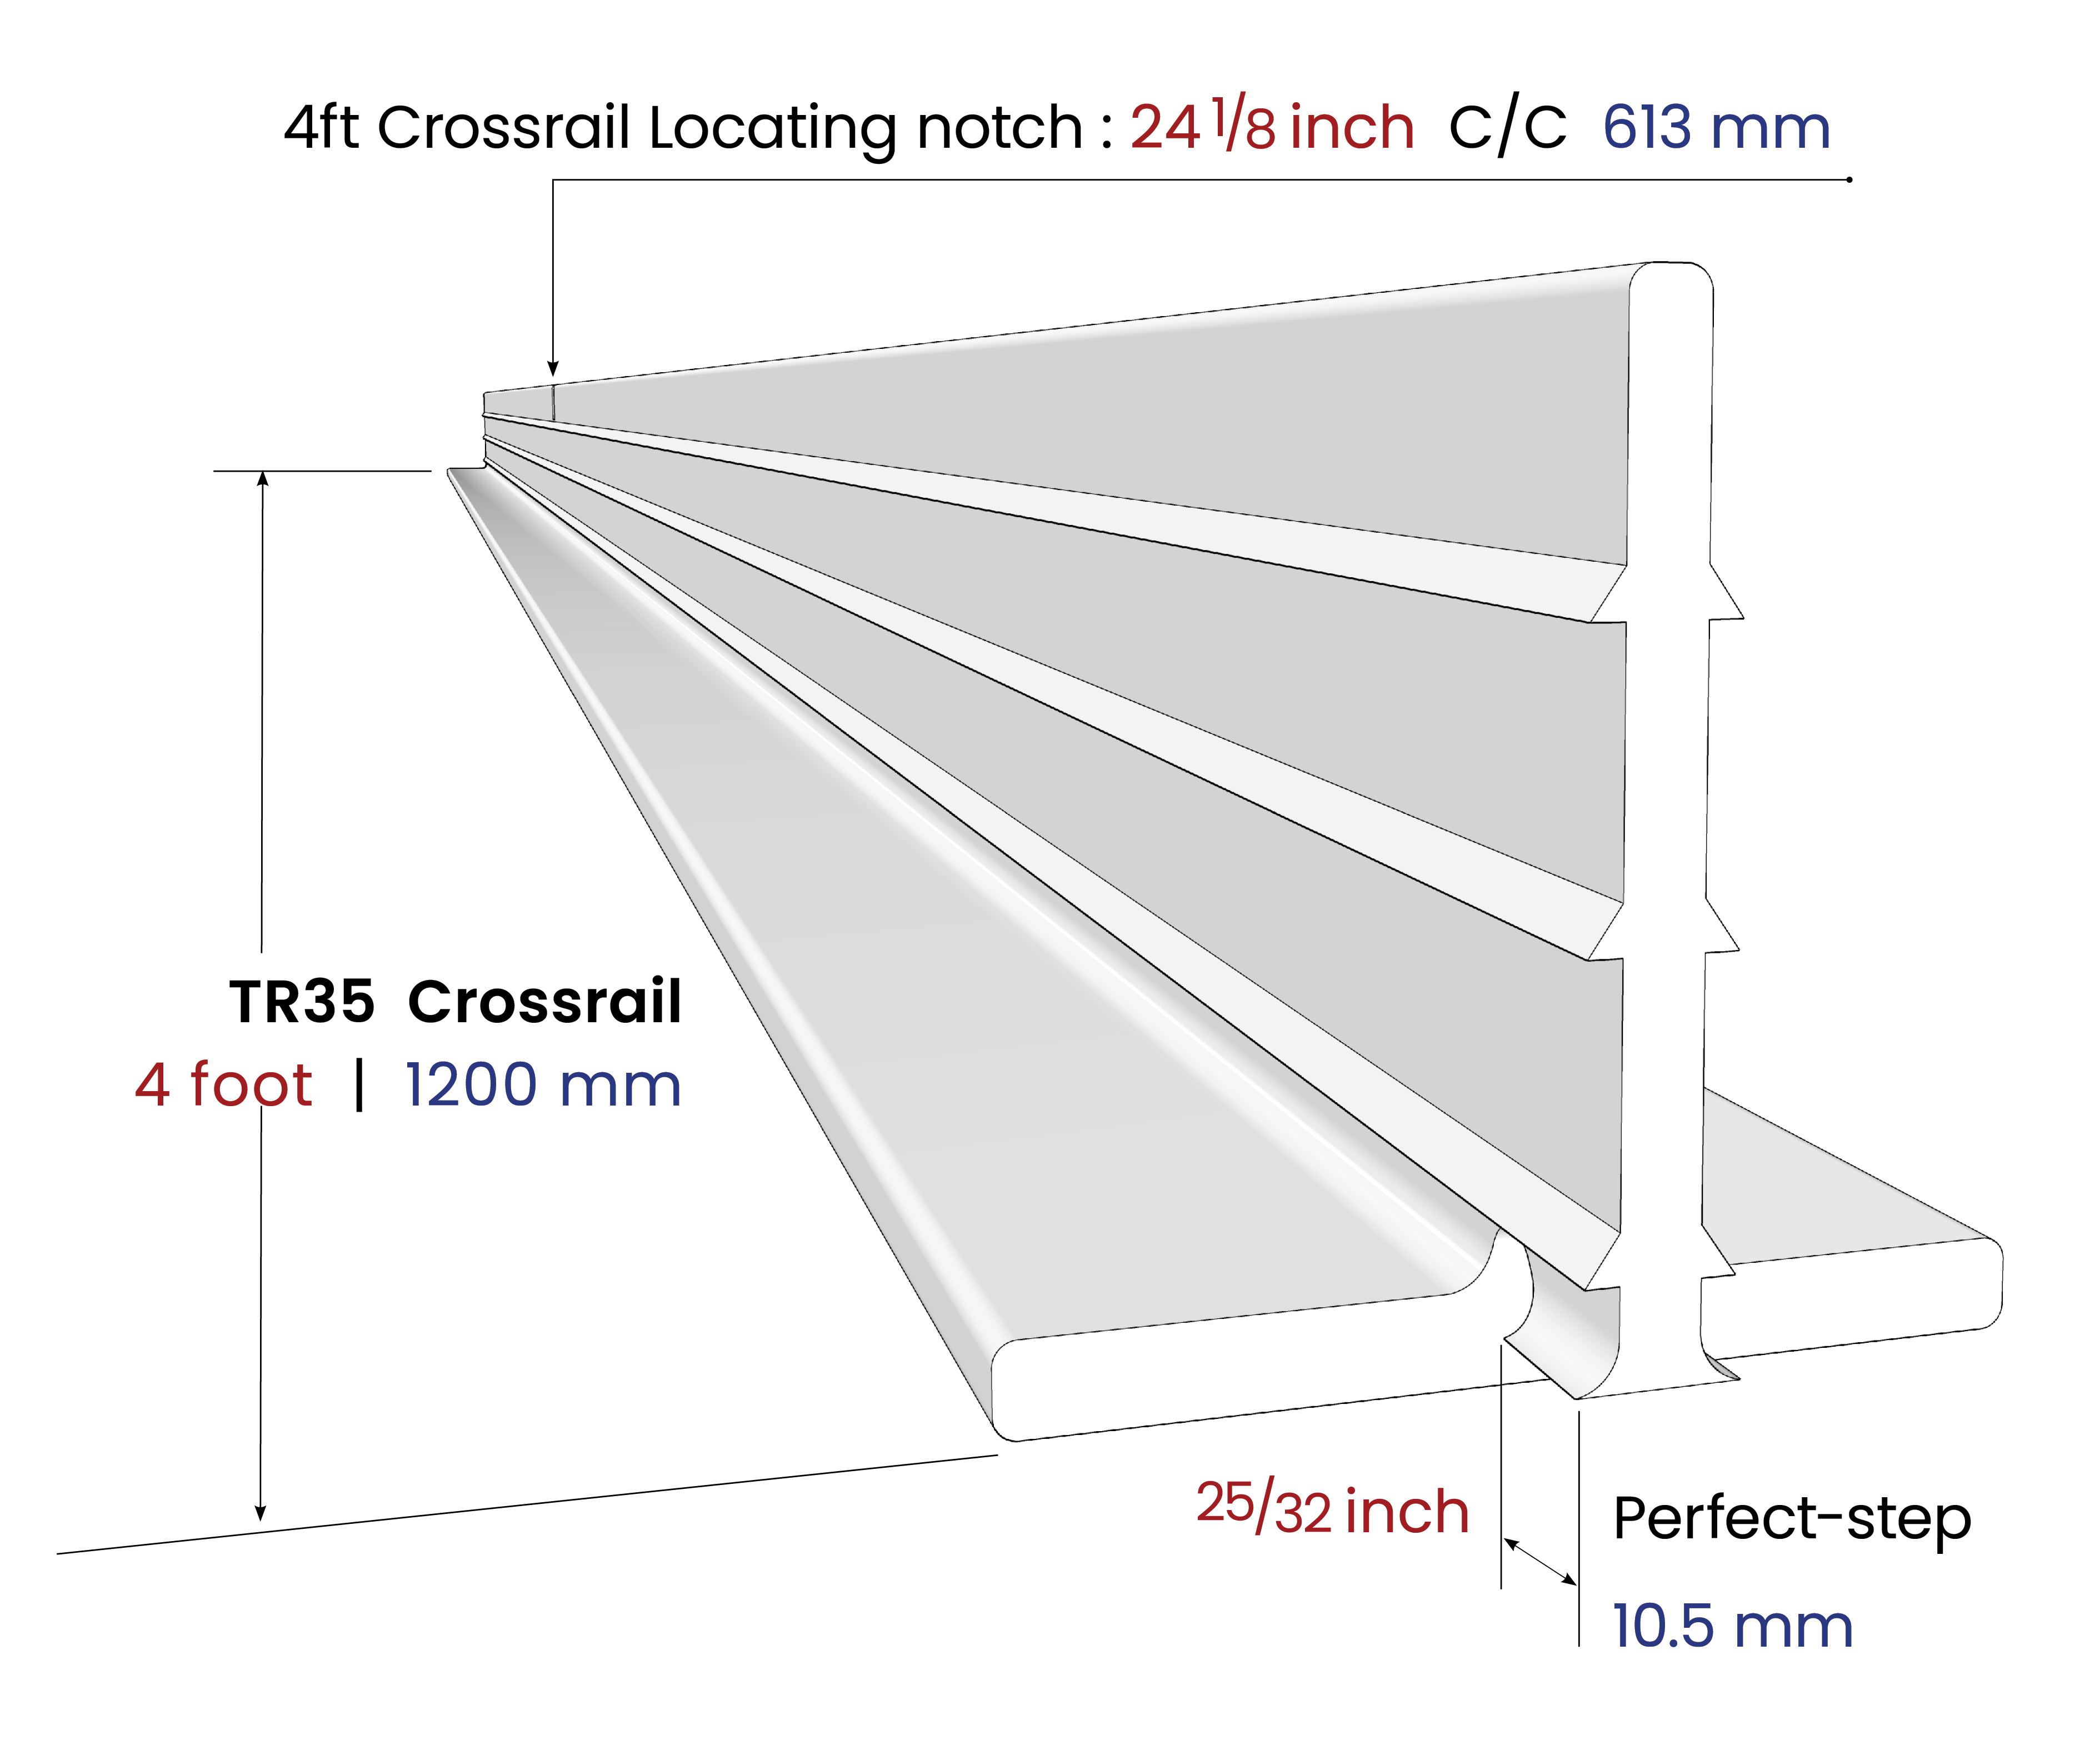
TR35 CrossRail dimensions


ASTM D696-16 : Crossrail coefficient Of Linear Thermal expansion is between -30°C and +30°C with a Vitreous Silica Dilatometer.

Average results 3.70E-06 6.70E-06


Crossrail Lengths Nominal Dimensions True Dimensions
Crossrail 1 ft 1 ft 300 mm 11.49 in 291 mm
Crossrail 2 ft 2 ft 600 mm 22.75 in 577 mm
Crossrail 3 ft 3 ft 900 mm 35.61 in 906 mm
Crossrail 4 ft* 4 ft 1200 mm 47.69 in 1210 mm

All 4 ft* long Crossrails have a location notch
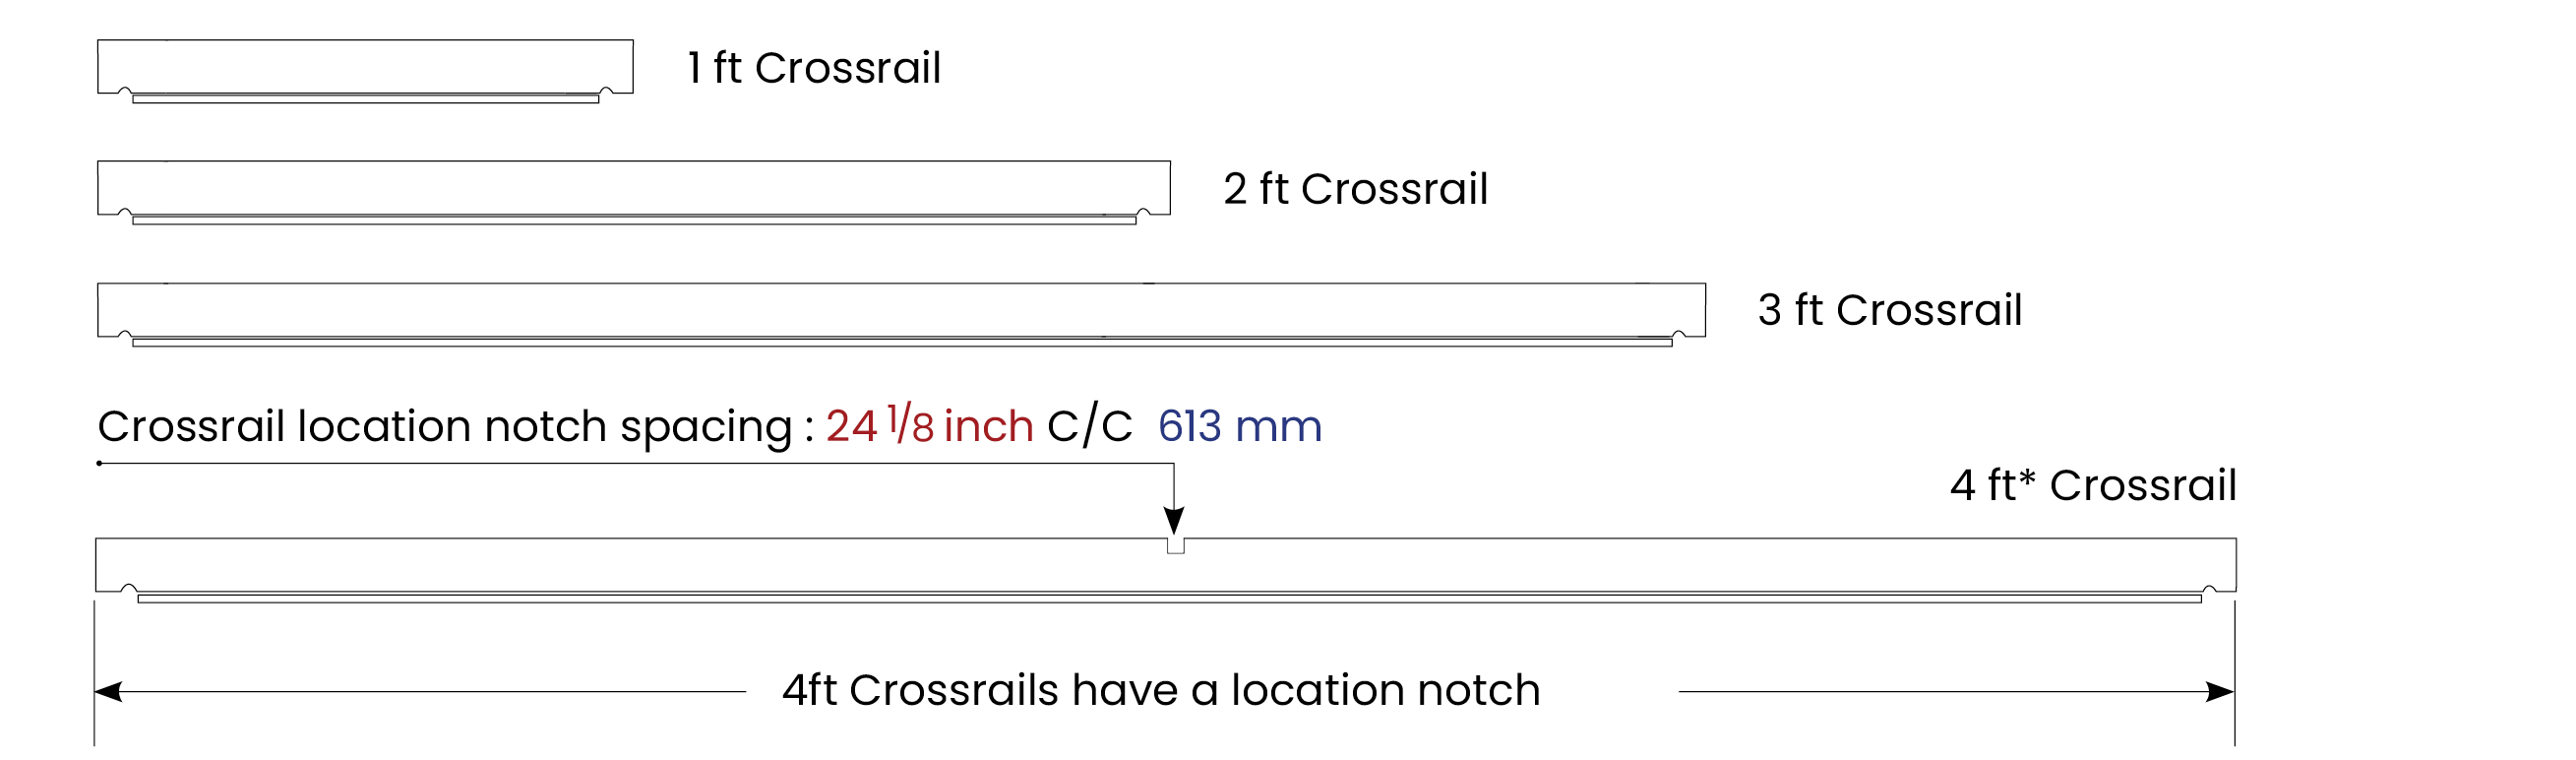


CROSSRAIL : Standard lengths. 4ft Crossrail notch location


TR35 Crossrail notch, Crossrail lengths


CROSSRAIL : Perfect-step


Alignment of Main and Cross Rails To ensure rails and panels are flush and seat correctly, Crossrails are manufactured with what is called a Perfect-step. The Perfect-step ensures intersecting Cross and Mainrails align flush to flush
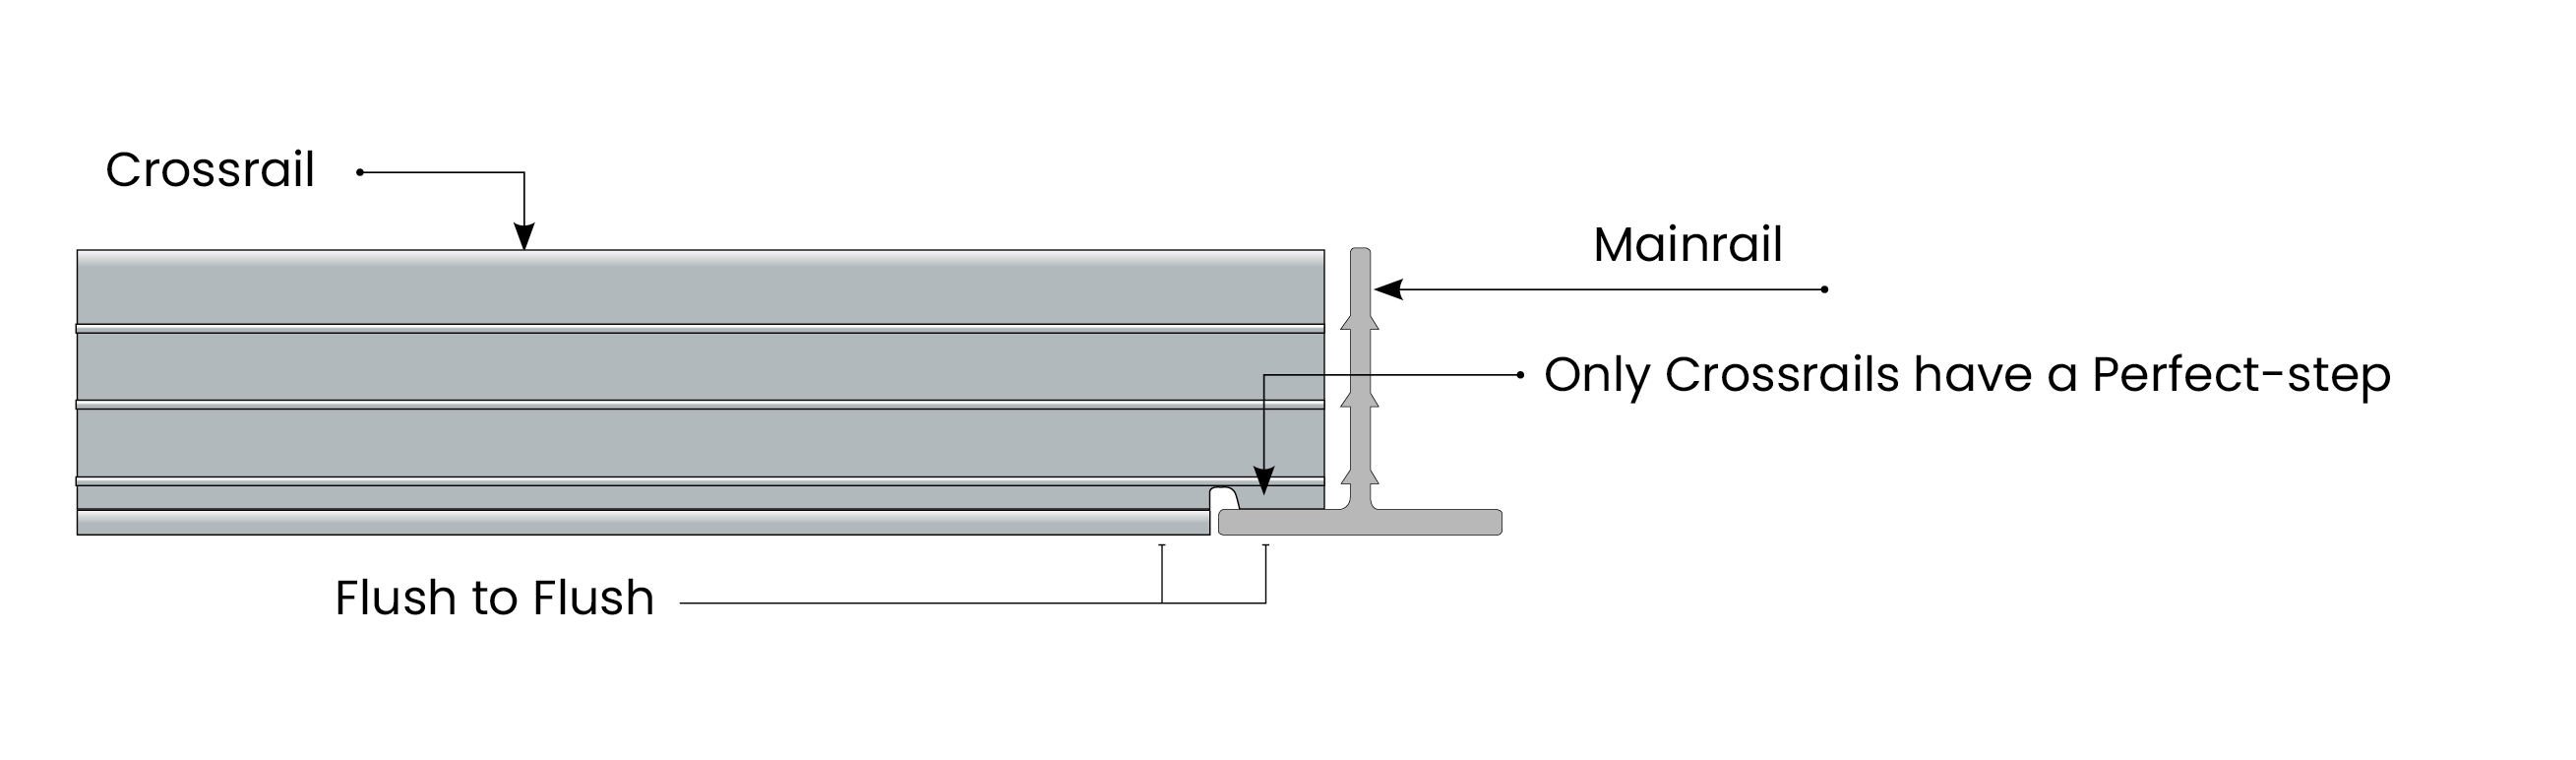
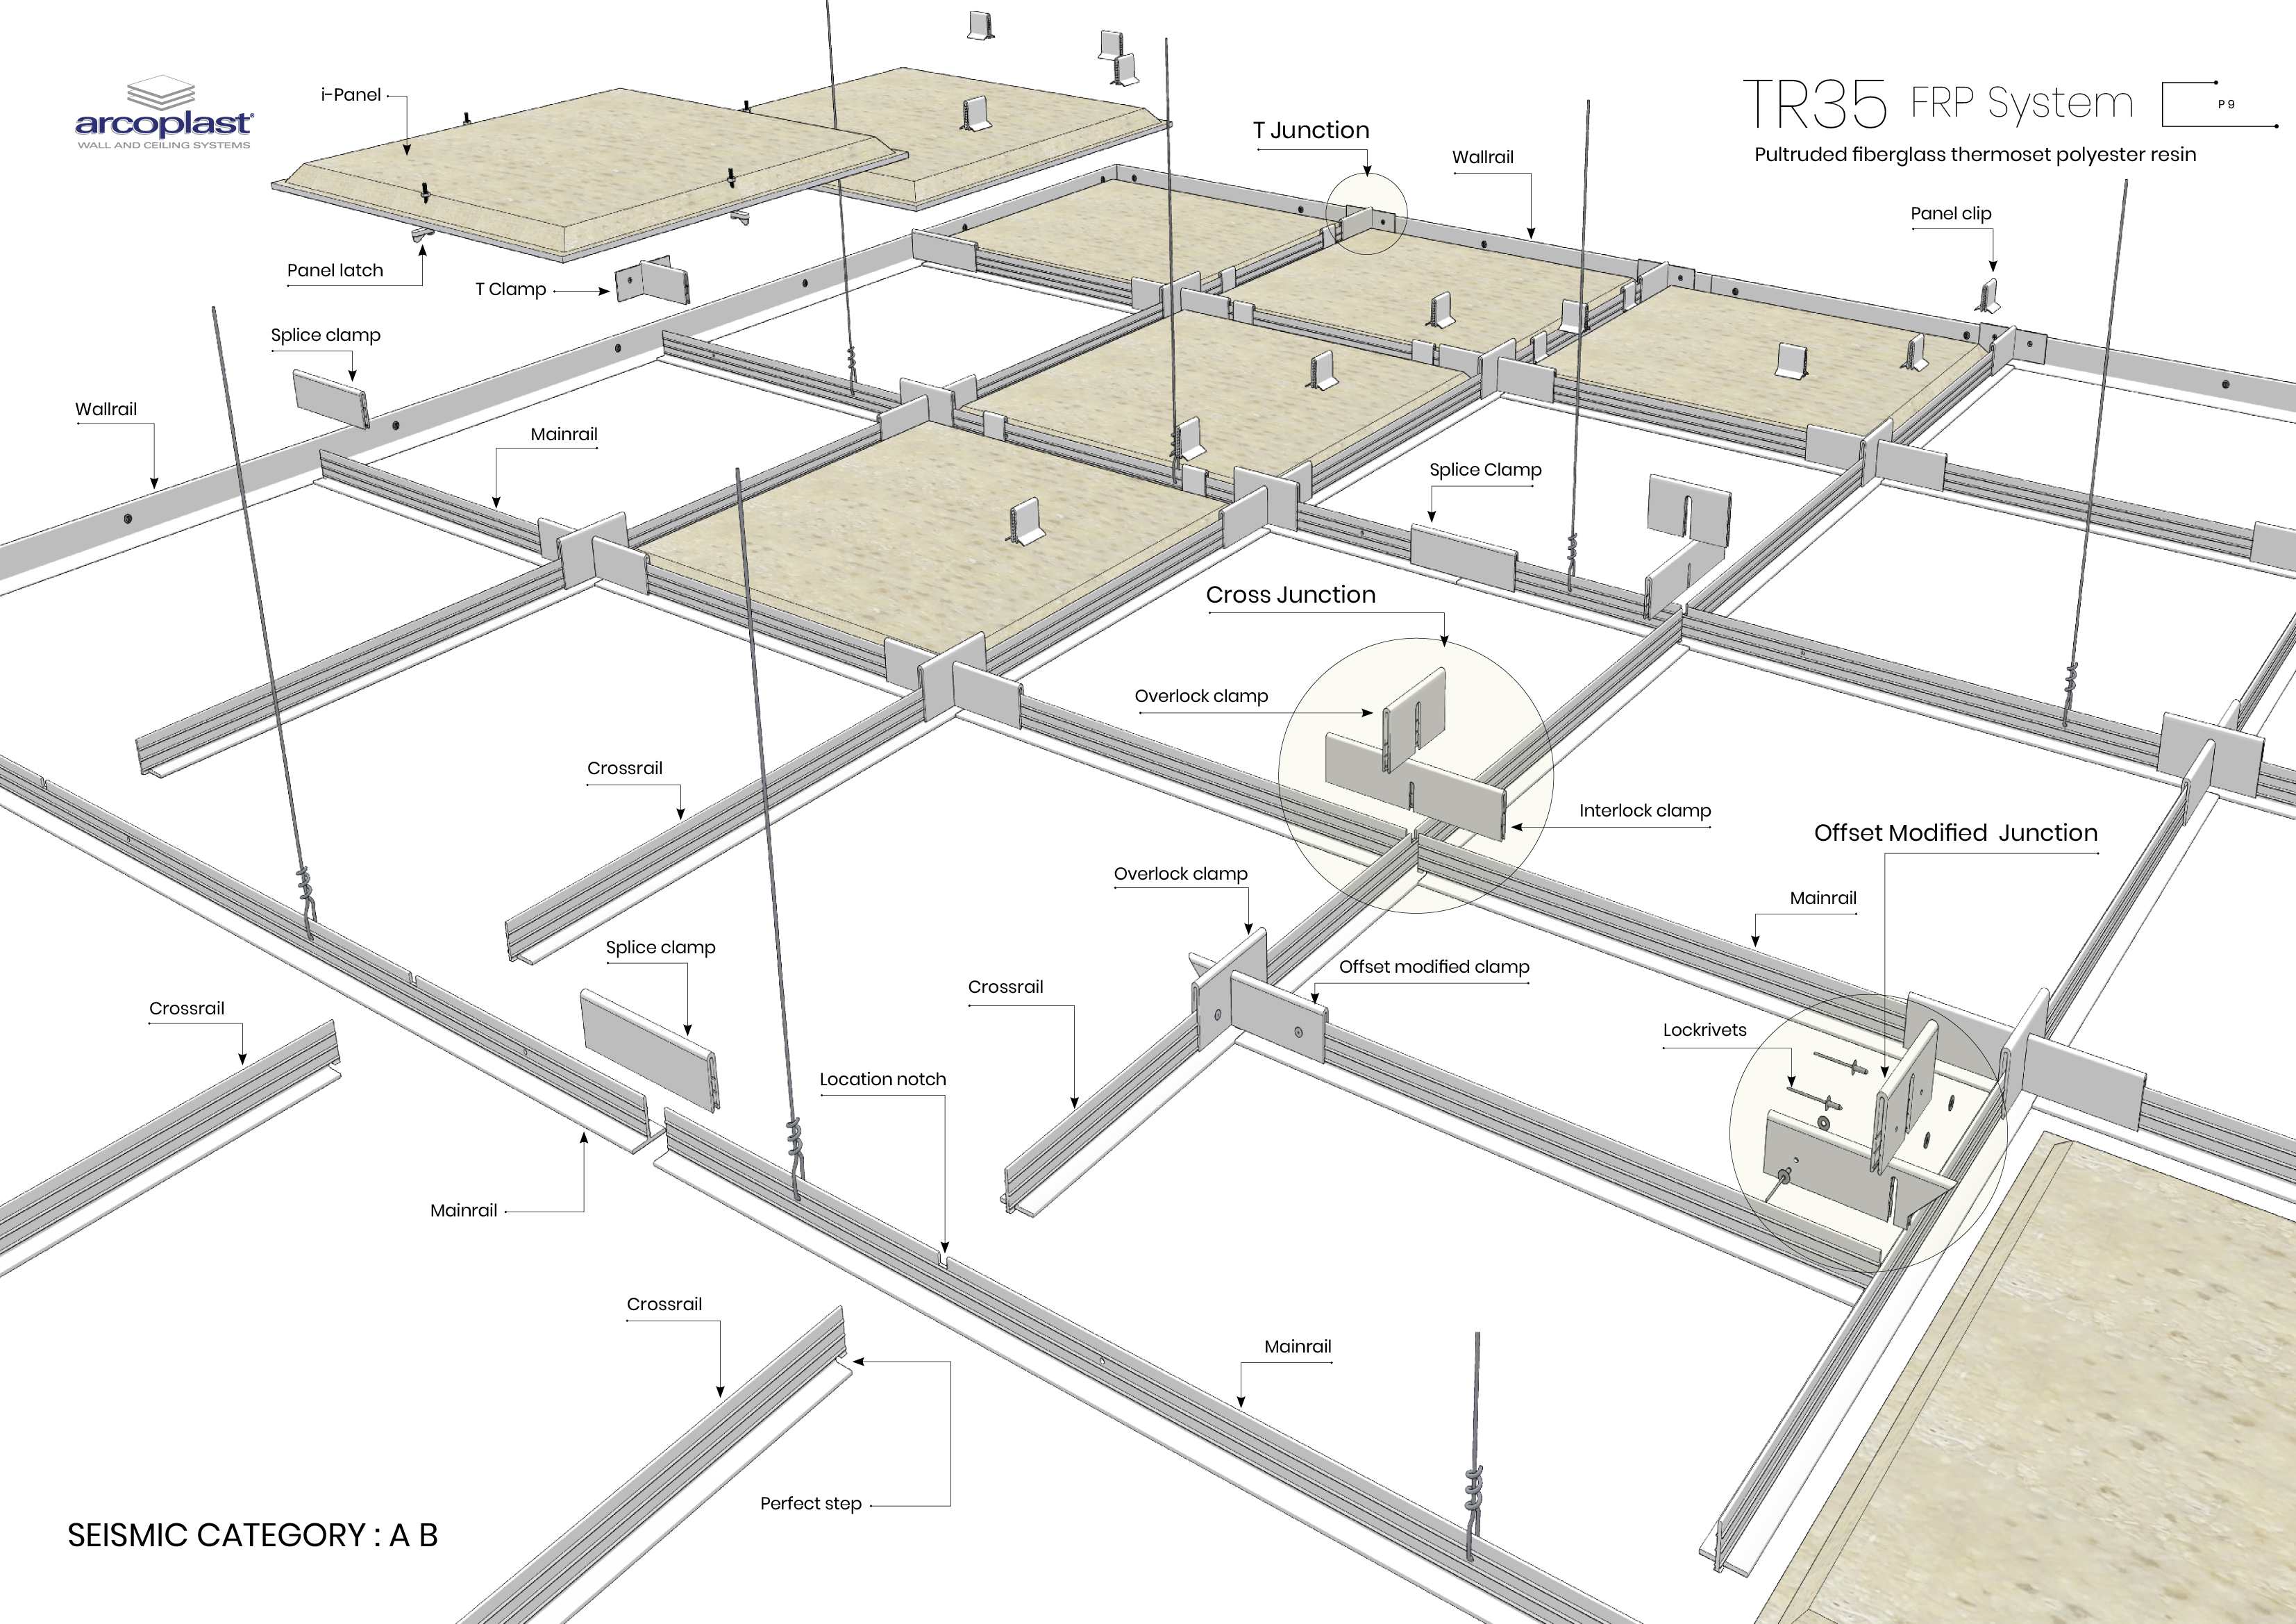
TR35 Crossrail perfect step


TR35 layout of grid illustration


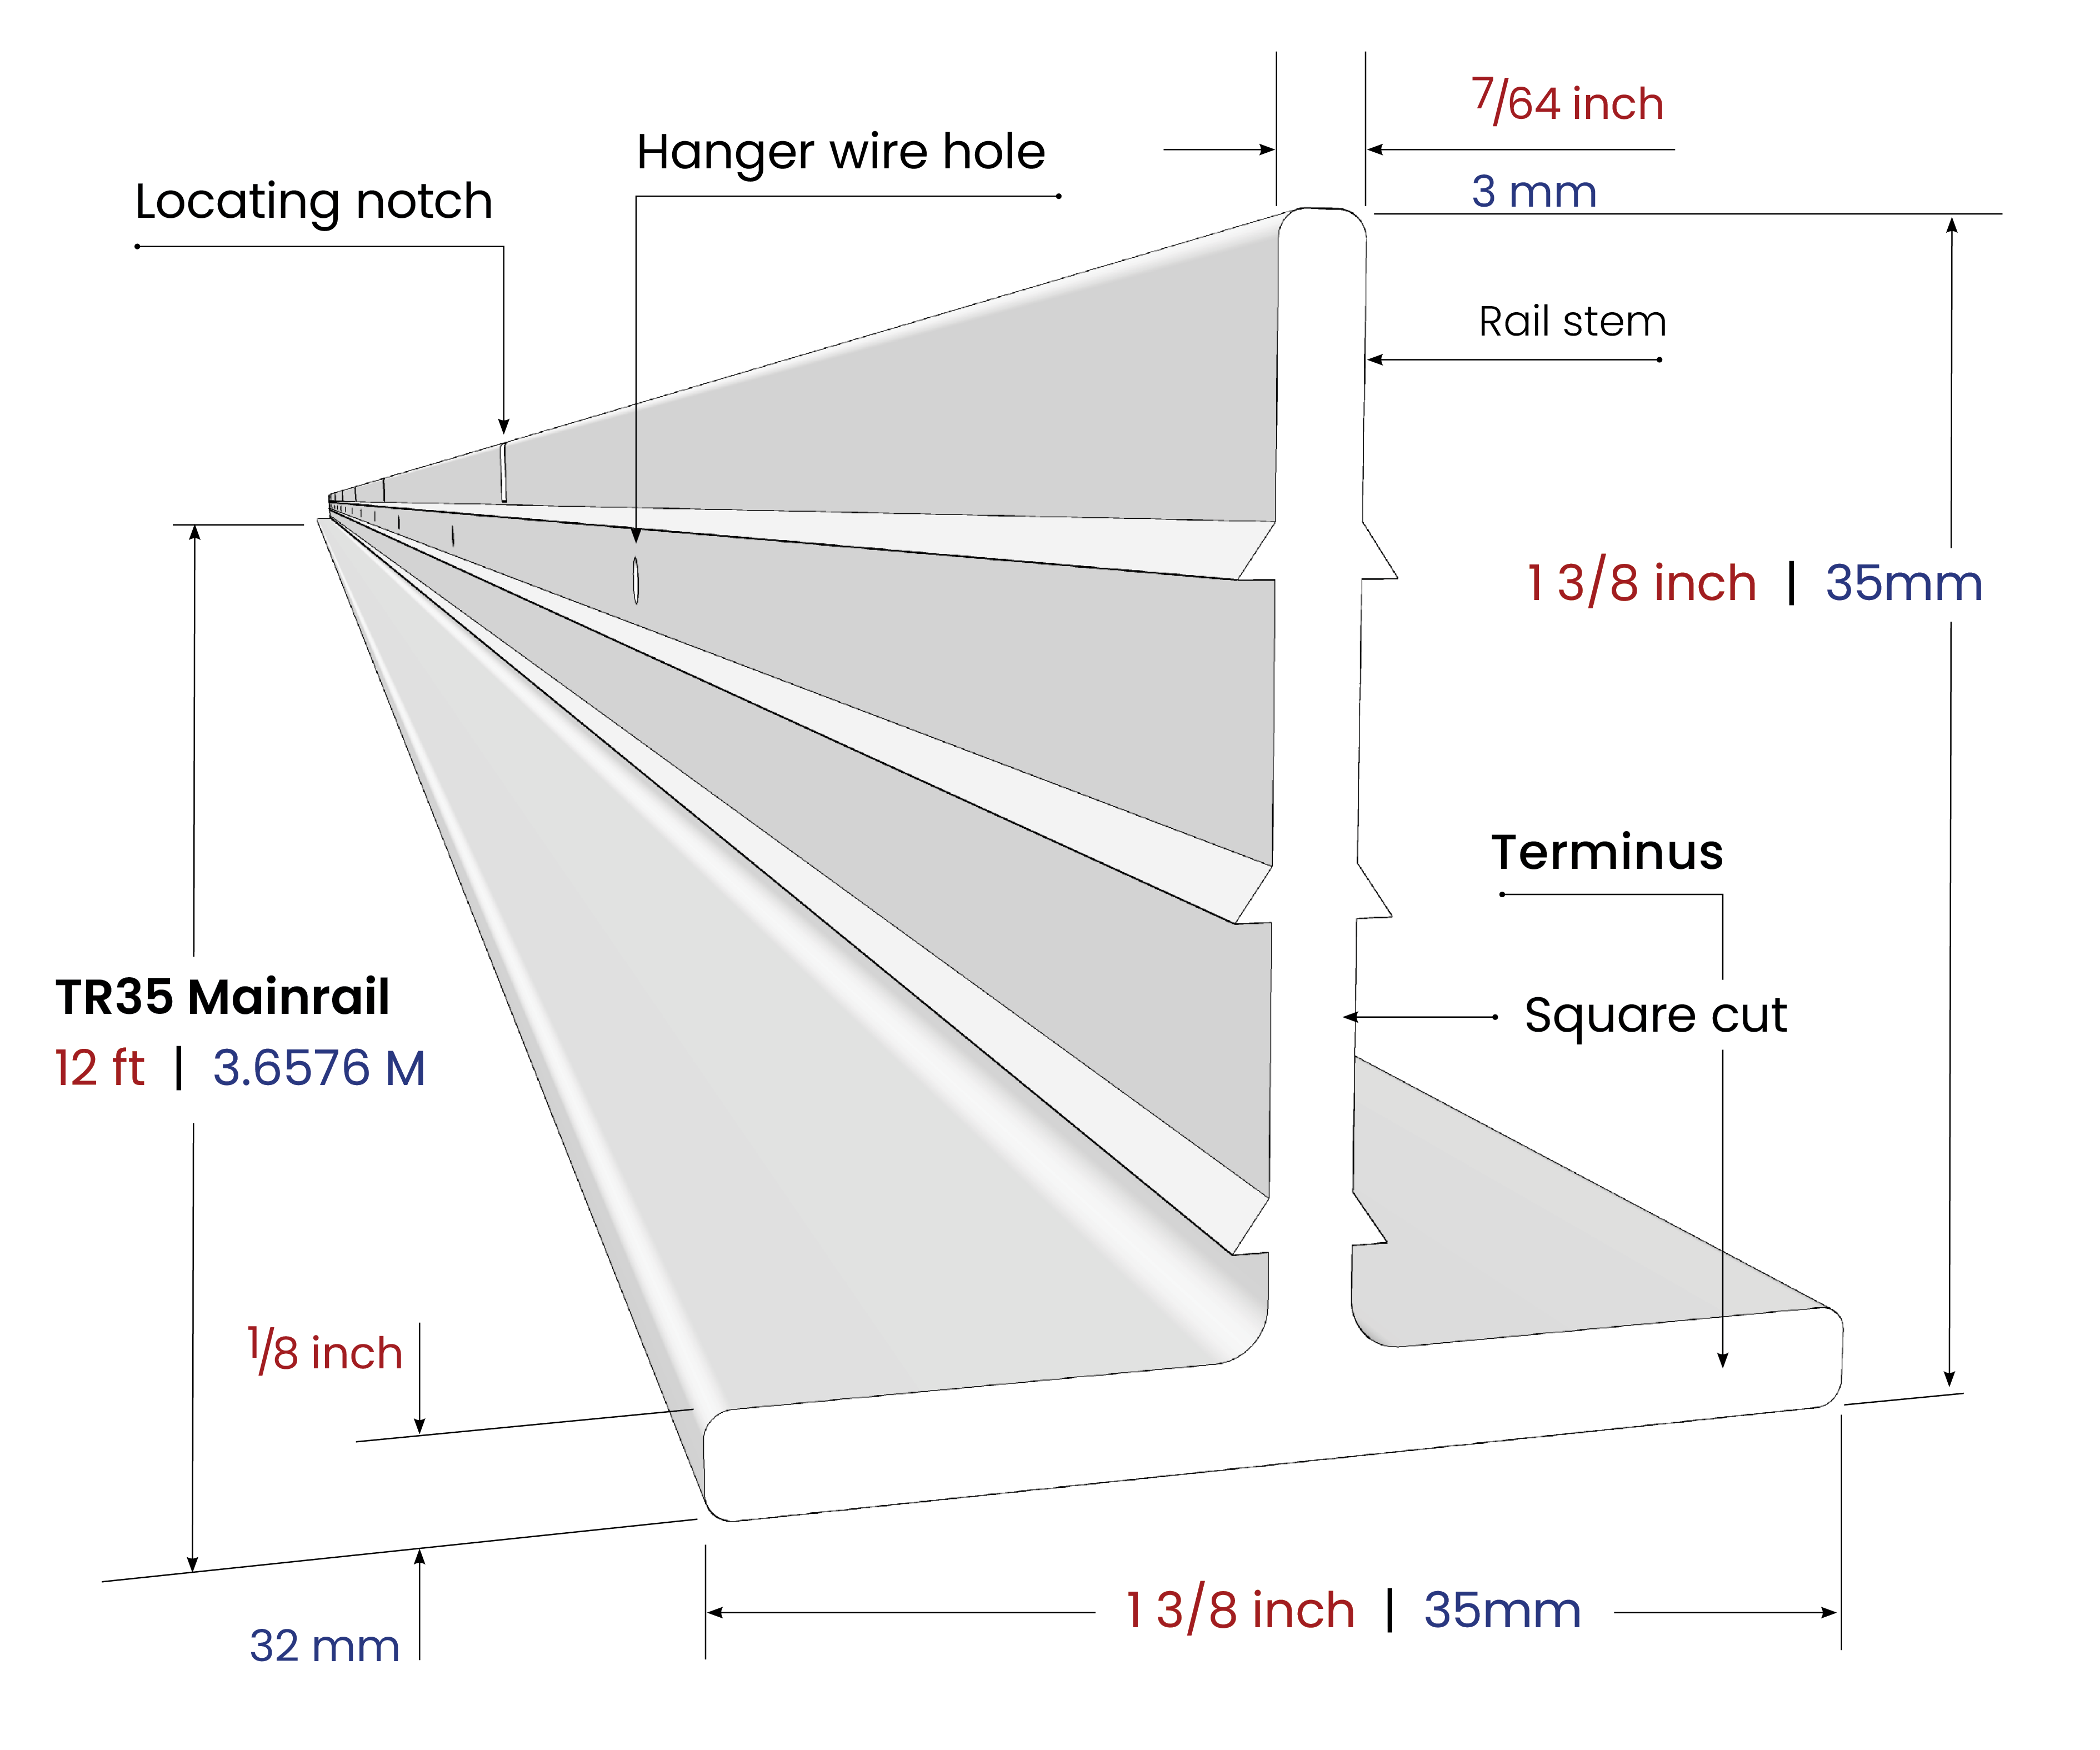
TR35 MAIN RAIL : Dimensions and profile


TR35 T Rail dimensions

ASTM D696-16 : Mainrail coefficient Of Linear Thermal expansion is between -30°C and +30°C with a Vitreous Silica Dilatometer.

Average results 3.70E-06 6.70E-06


Mainrail maximum true length Imperial Metric
TR35 Mainrail length 12ft 3/4in 3677 mm
Mainrail maximum span, unsupported 4ft 1/4in 1226 mm
Mainrail spacings Imperial Metric
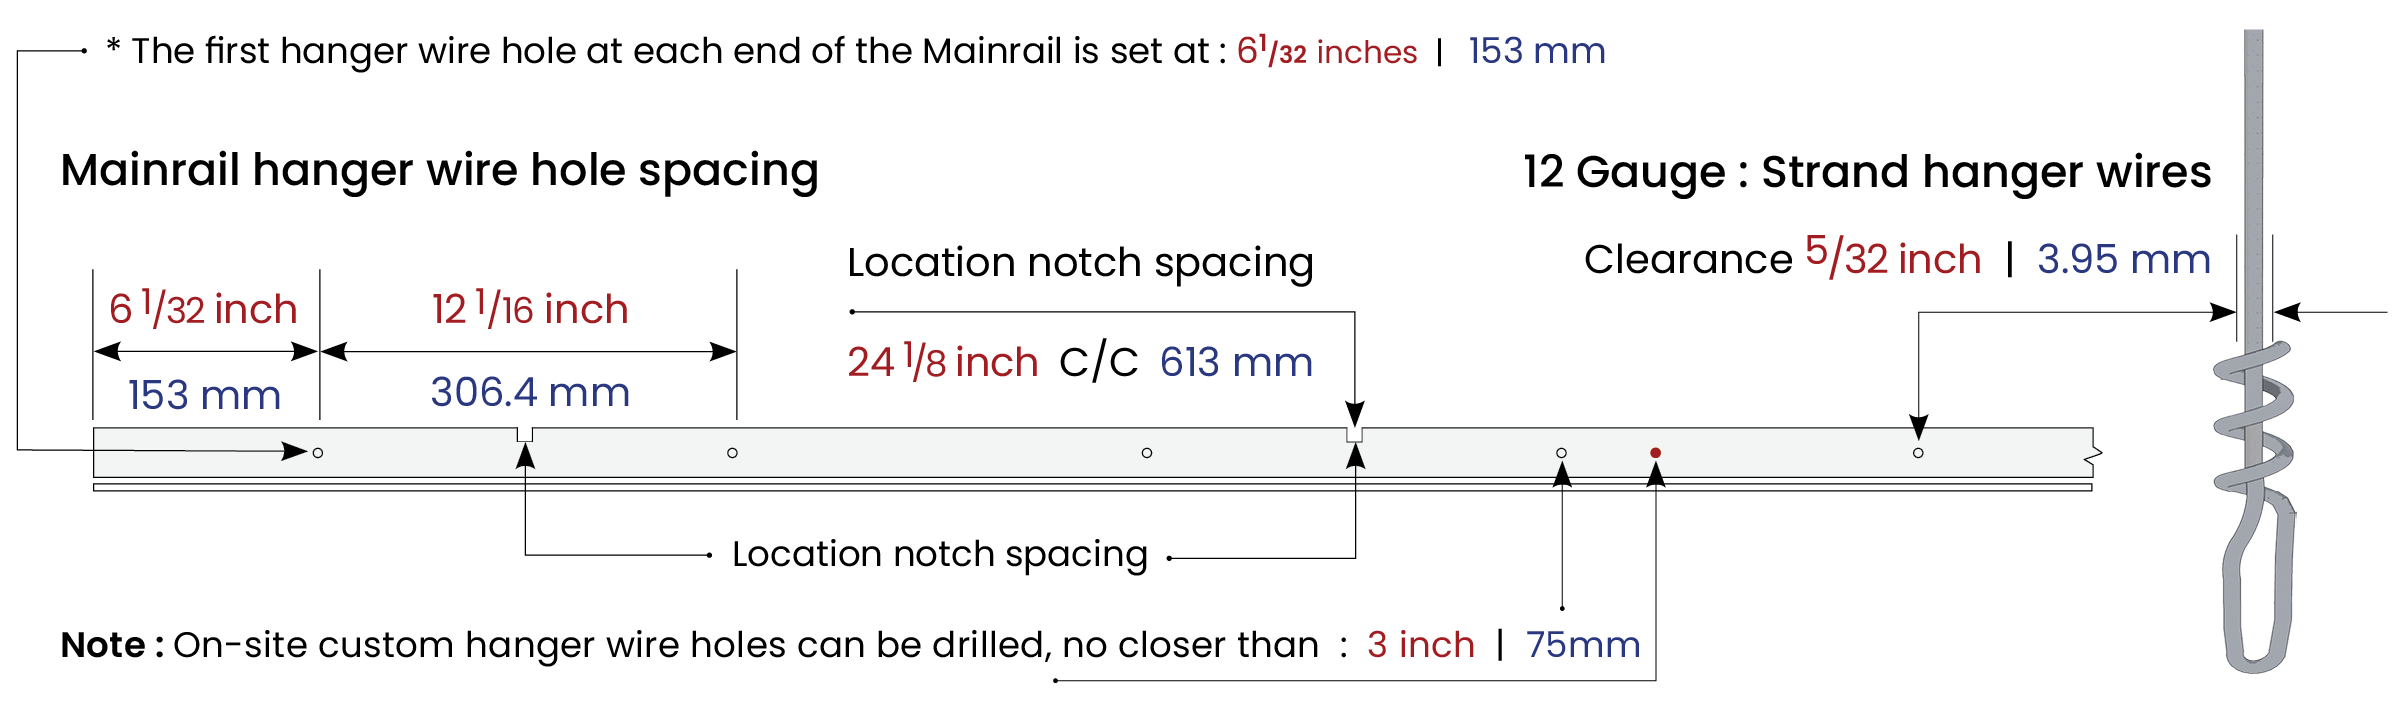
Mainrail notch spacing every 24ft 1/8in 613 mm
Mainrail hanger wire hole spacing * 12ft 1/16in 306.4 mm
Average Maximum load Imperial Metric
TR35 Mainrail Average max load 89 lbf 40.37 Kgf

* Each end of the Mainrail, the first hanger wire hole is set at : 61/32 in | 153 mm


TR-35 GRID C/C INCREMENTAL FACTOR :

Width & length per linear foot, allow an extra 1/16 inch. For Metric every 304.8mm allow 1.5875 mm.

TR35 Grid C/C :

24⅛ x 24⅛ inch  |   612 x 612 mm... note offset factor of   ⅛ inch   |   2.4 mm

METAL Grid C/C :

24 x 24 inch   |   609.6 x 609.6 mm



TR35 incremental-factor


TR35 MAINRAIL : Wirehole and notch spacing
  TR35 T Rail notch and wire hole spacing

TR35 : Duty | Compliant with ASTM C-635 2006 International Building Code® (IBC) Seismic Design
T-Rail : Hanger wire spacing Imperial Metric
T-Rail : Light duty 4 ft 1200 mm
T-Rail : Intermediate duty 3 ft 900 mm
T-Rail : Heavy duty 2 ft 600 mm


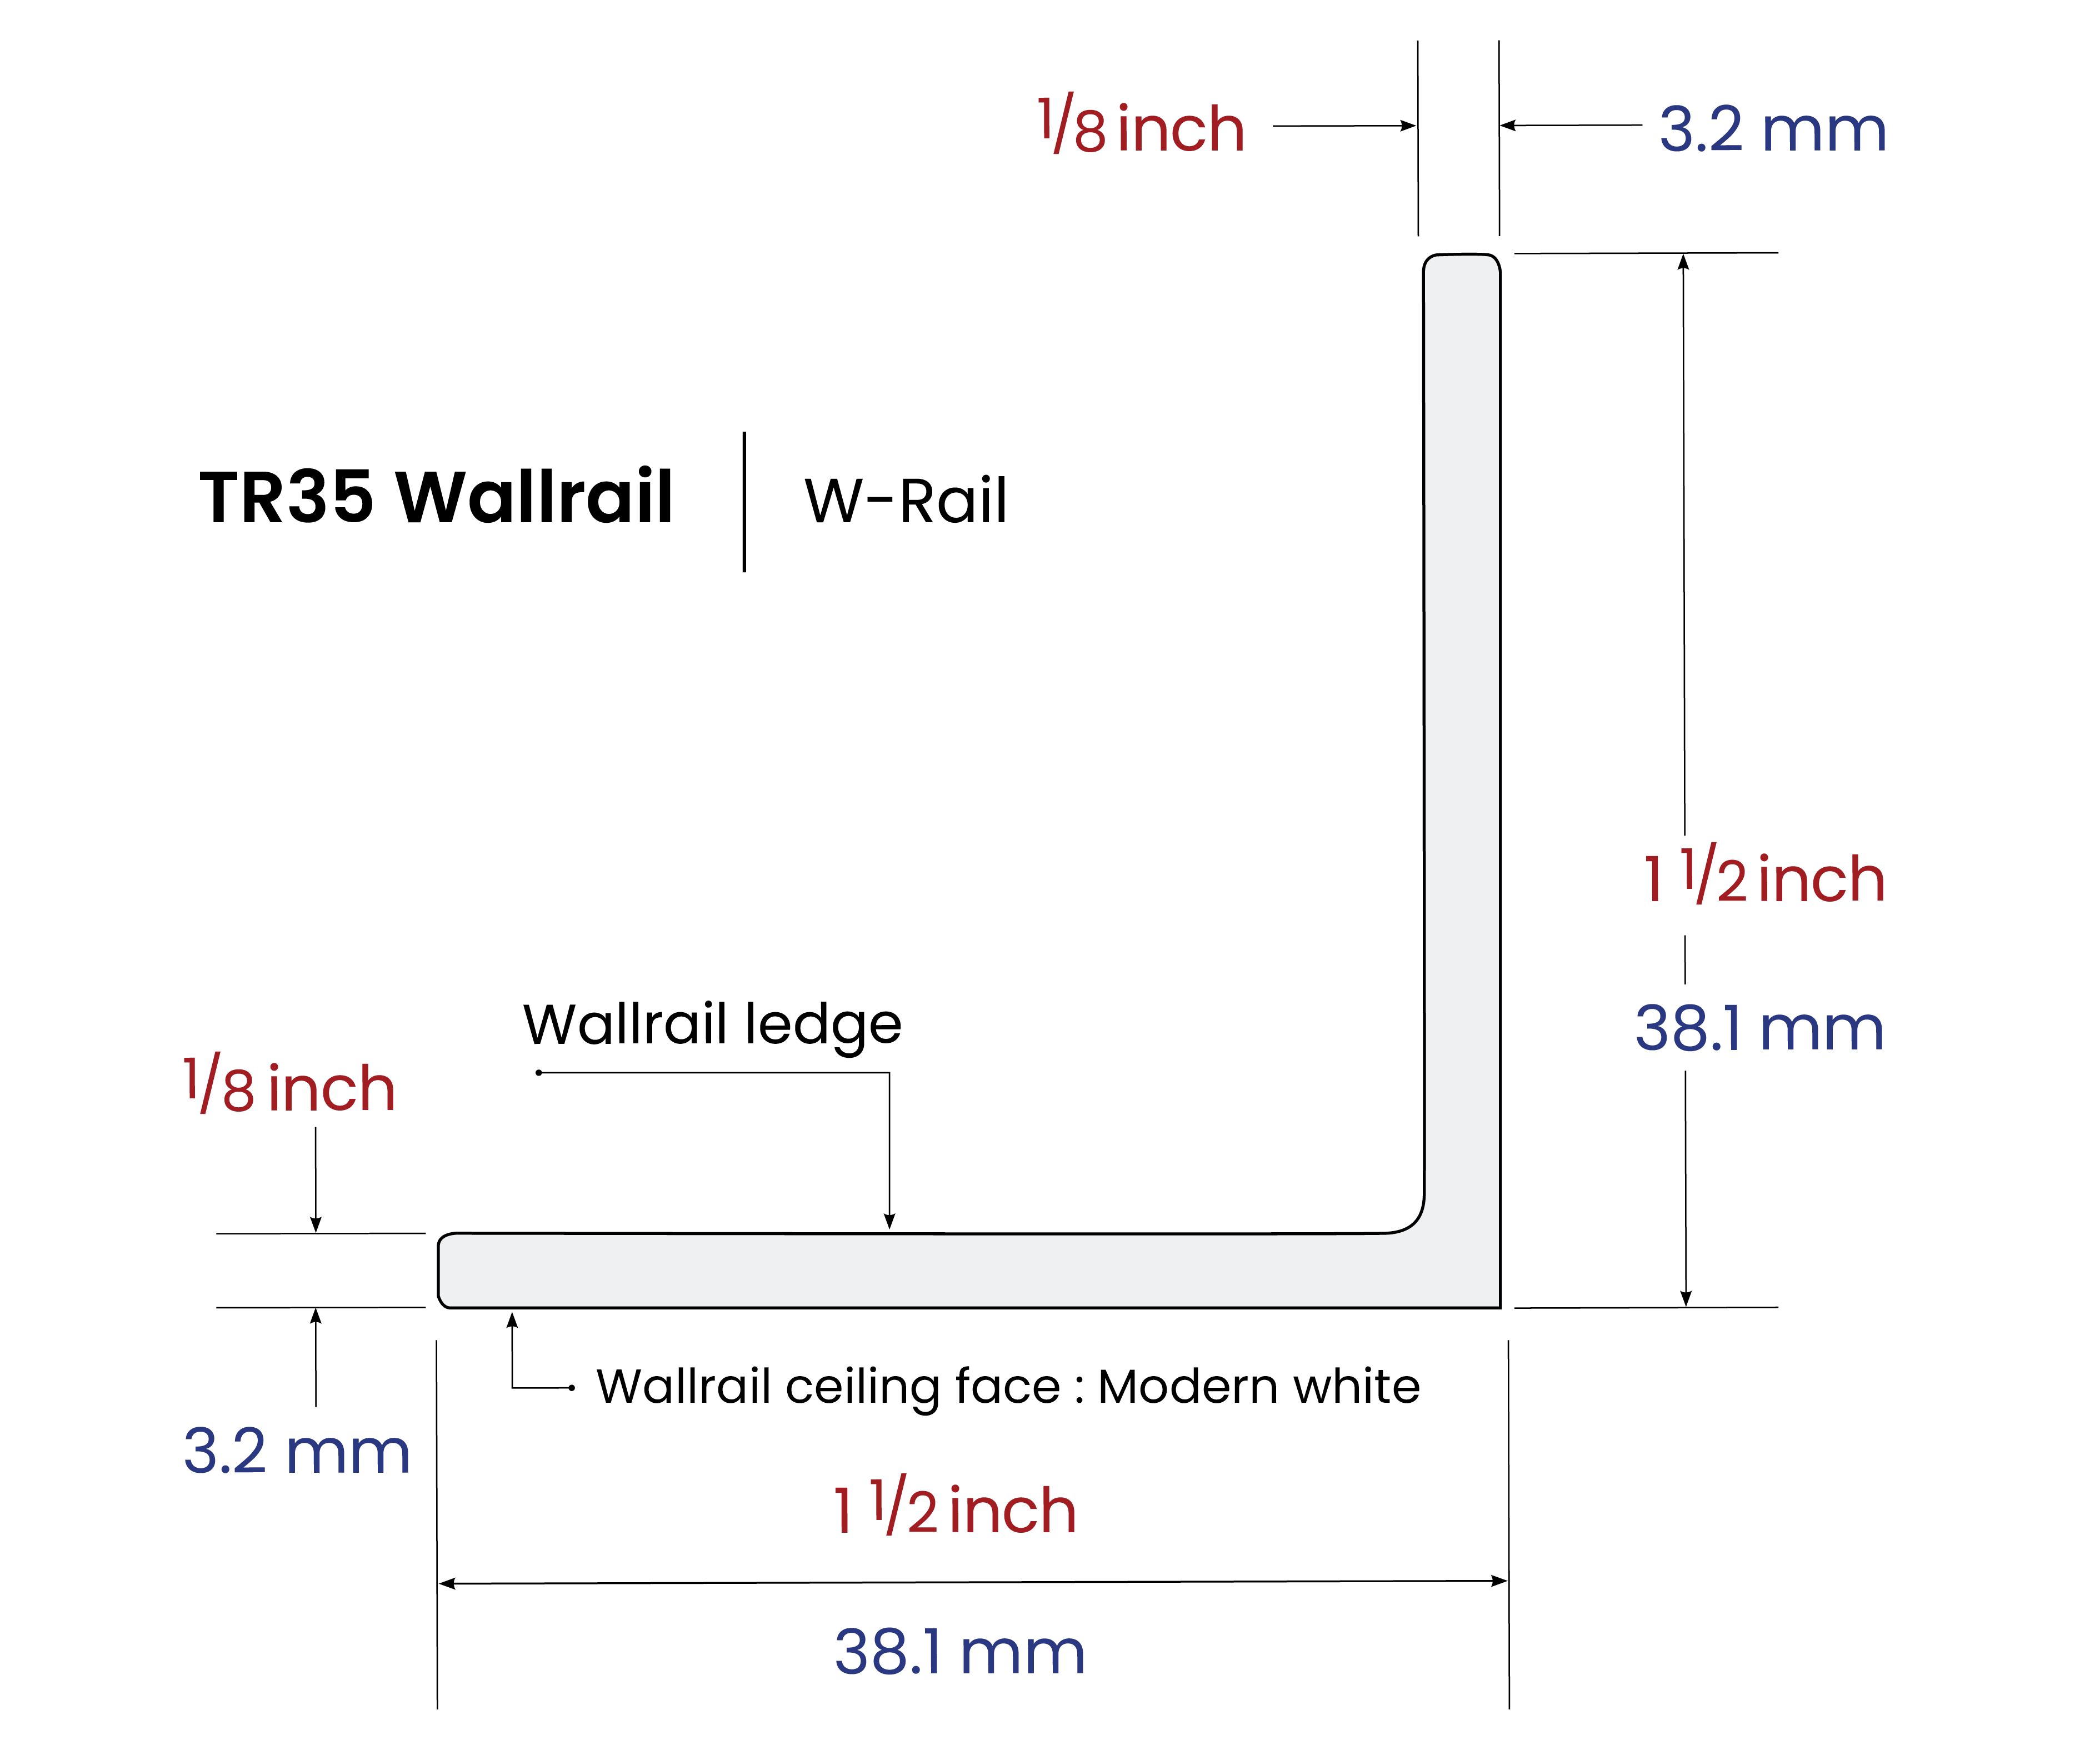
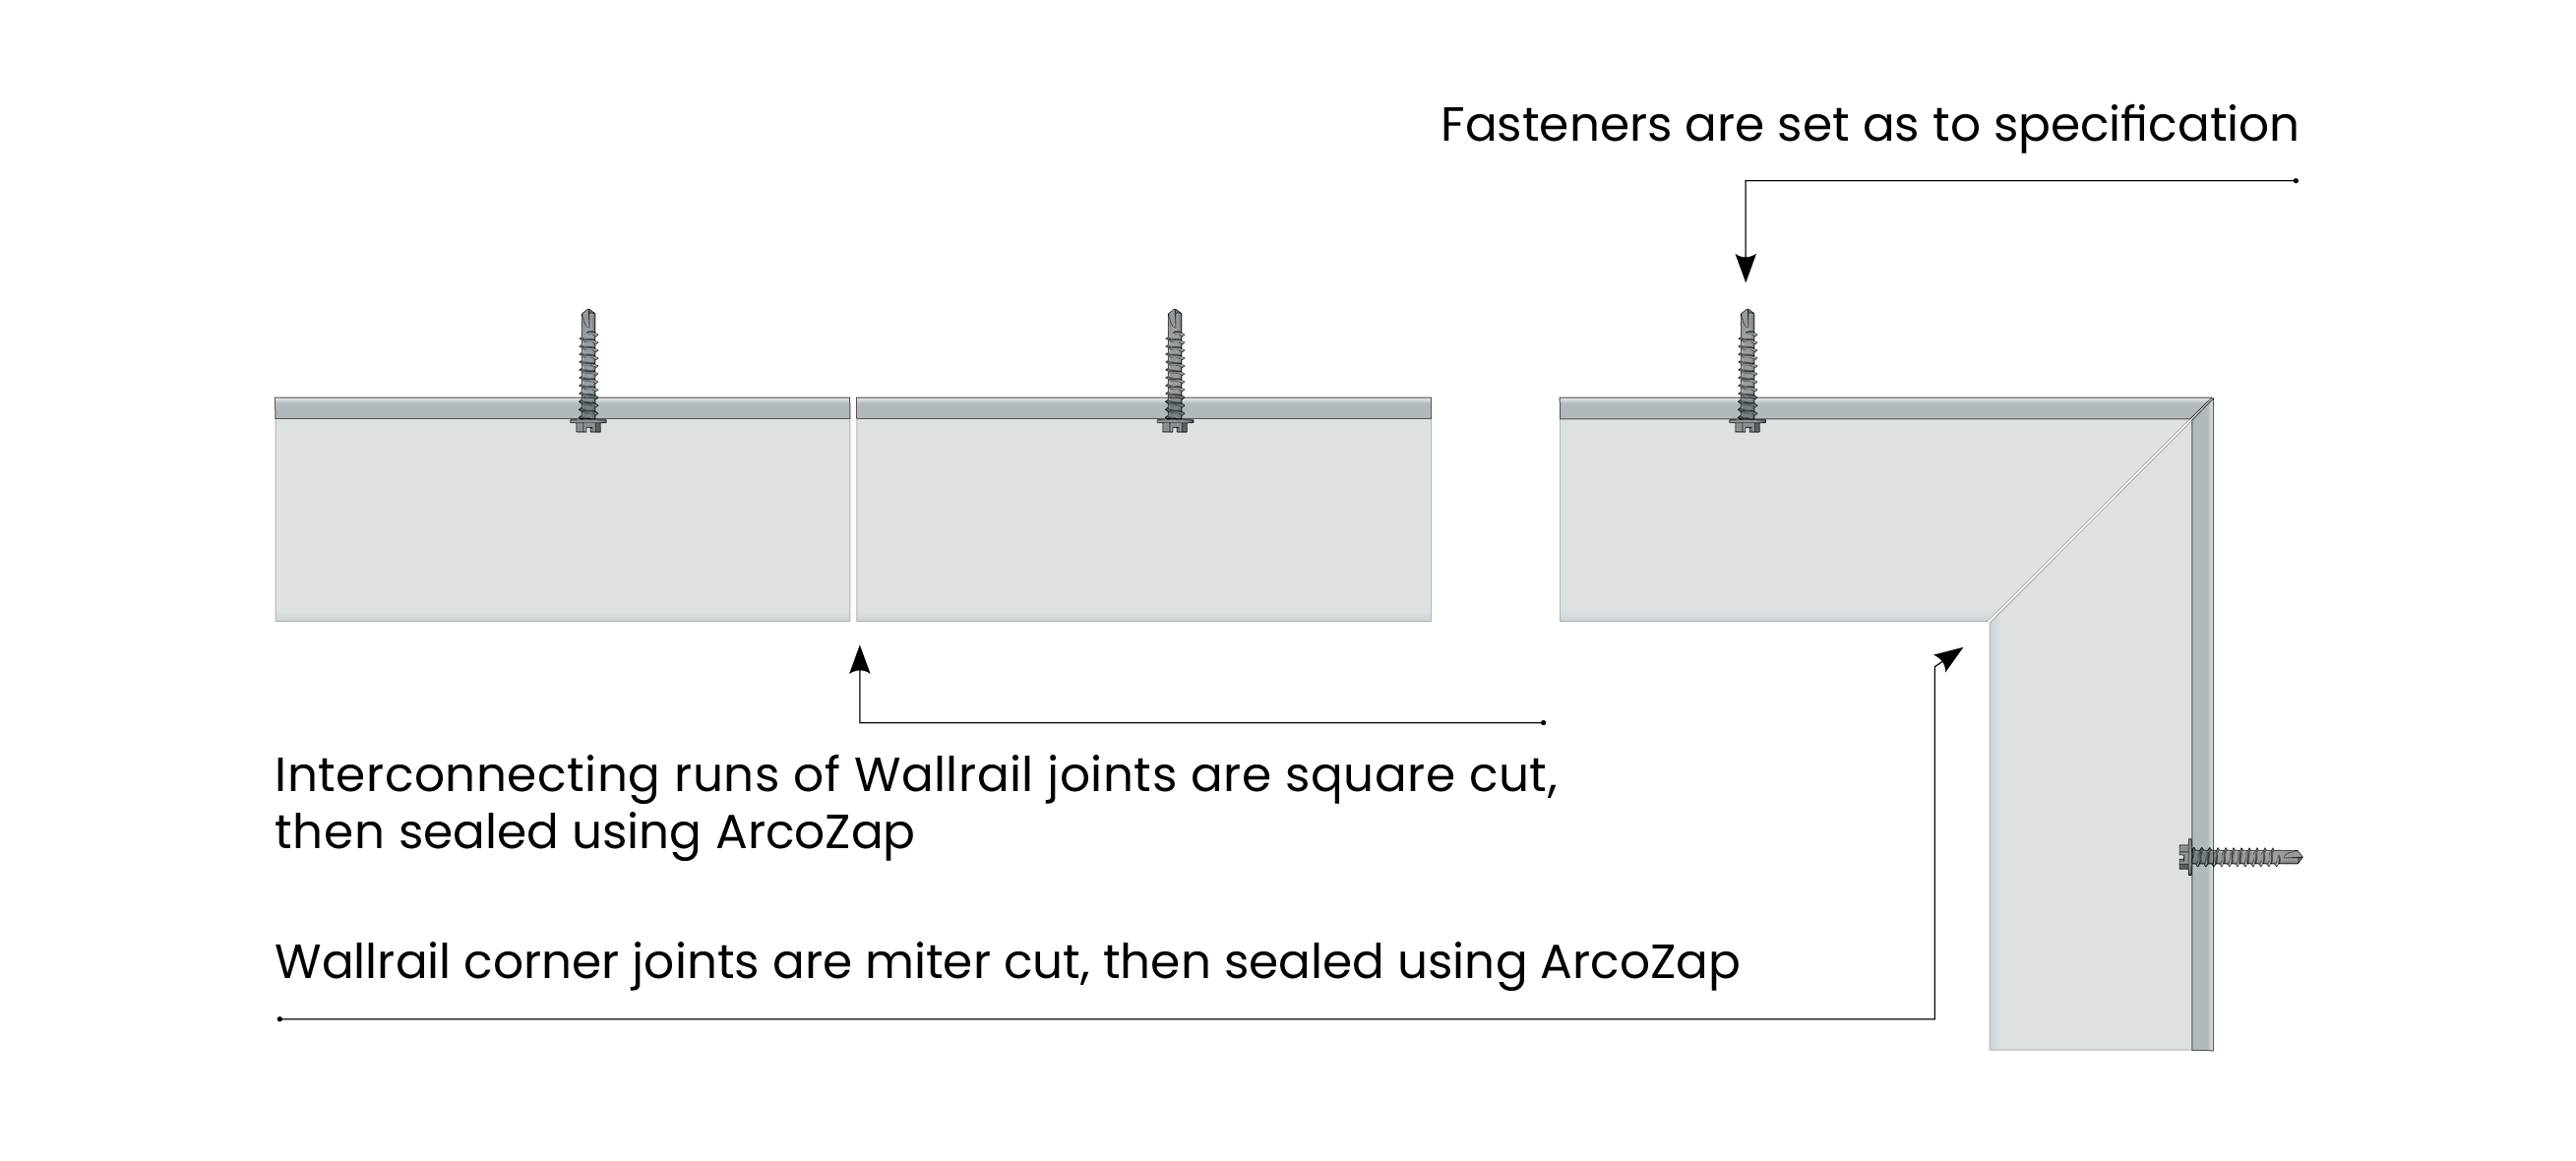
TR35. Wallrail profile and dimensions


ASTM D696-16 : Mainrail coefficient Of Linear Thermal expansion is between -30°C and +30°C with a Vitreous Silica Dilatometer.

Average results 3.70E-06 6.70E-06


TR35 Wallrail standard length Imperial Metric
TR35 Wallrail standard length 12 feet 3657 mm
Recommended fastening span C/C 16 inch 406 mm
TR35. Wallrail profile and dimensions


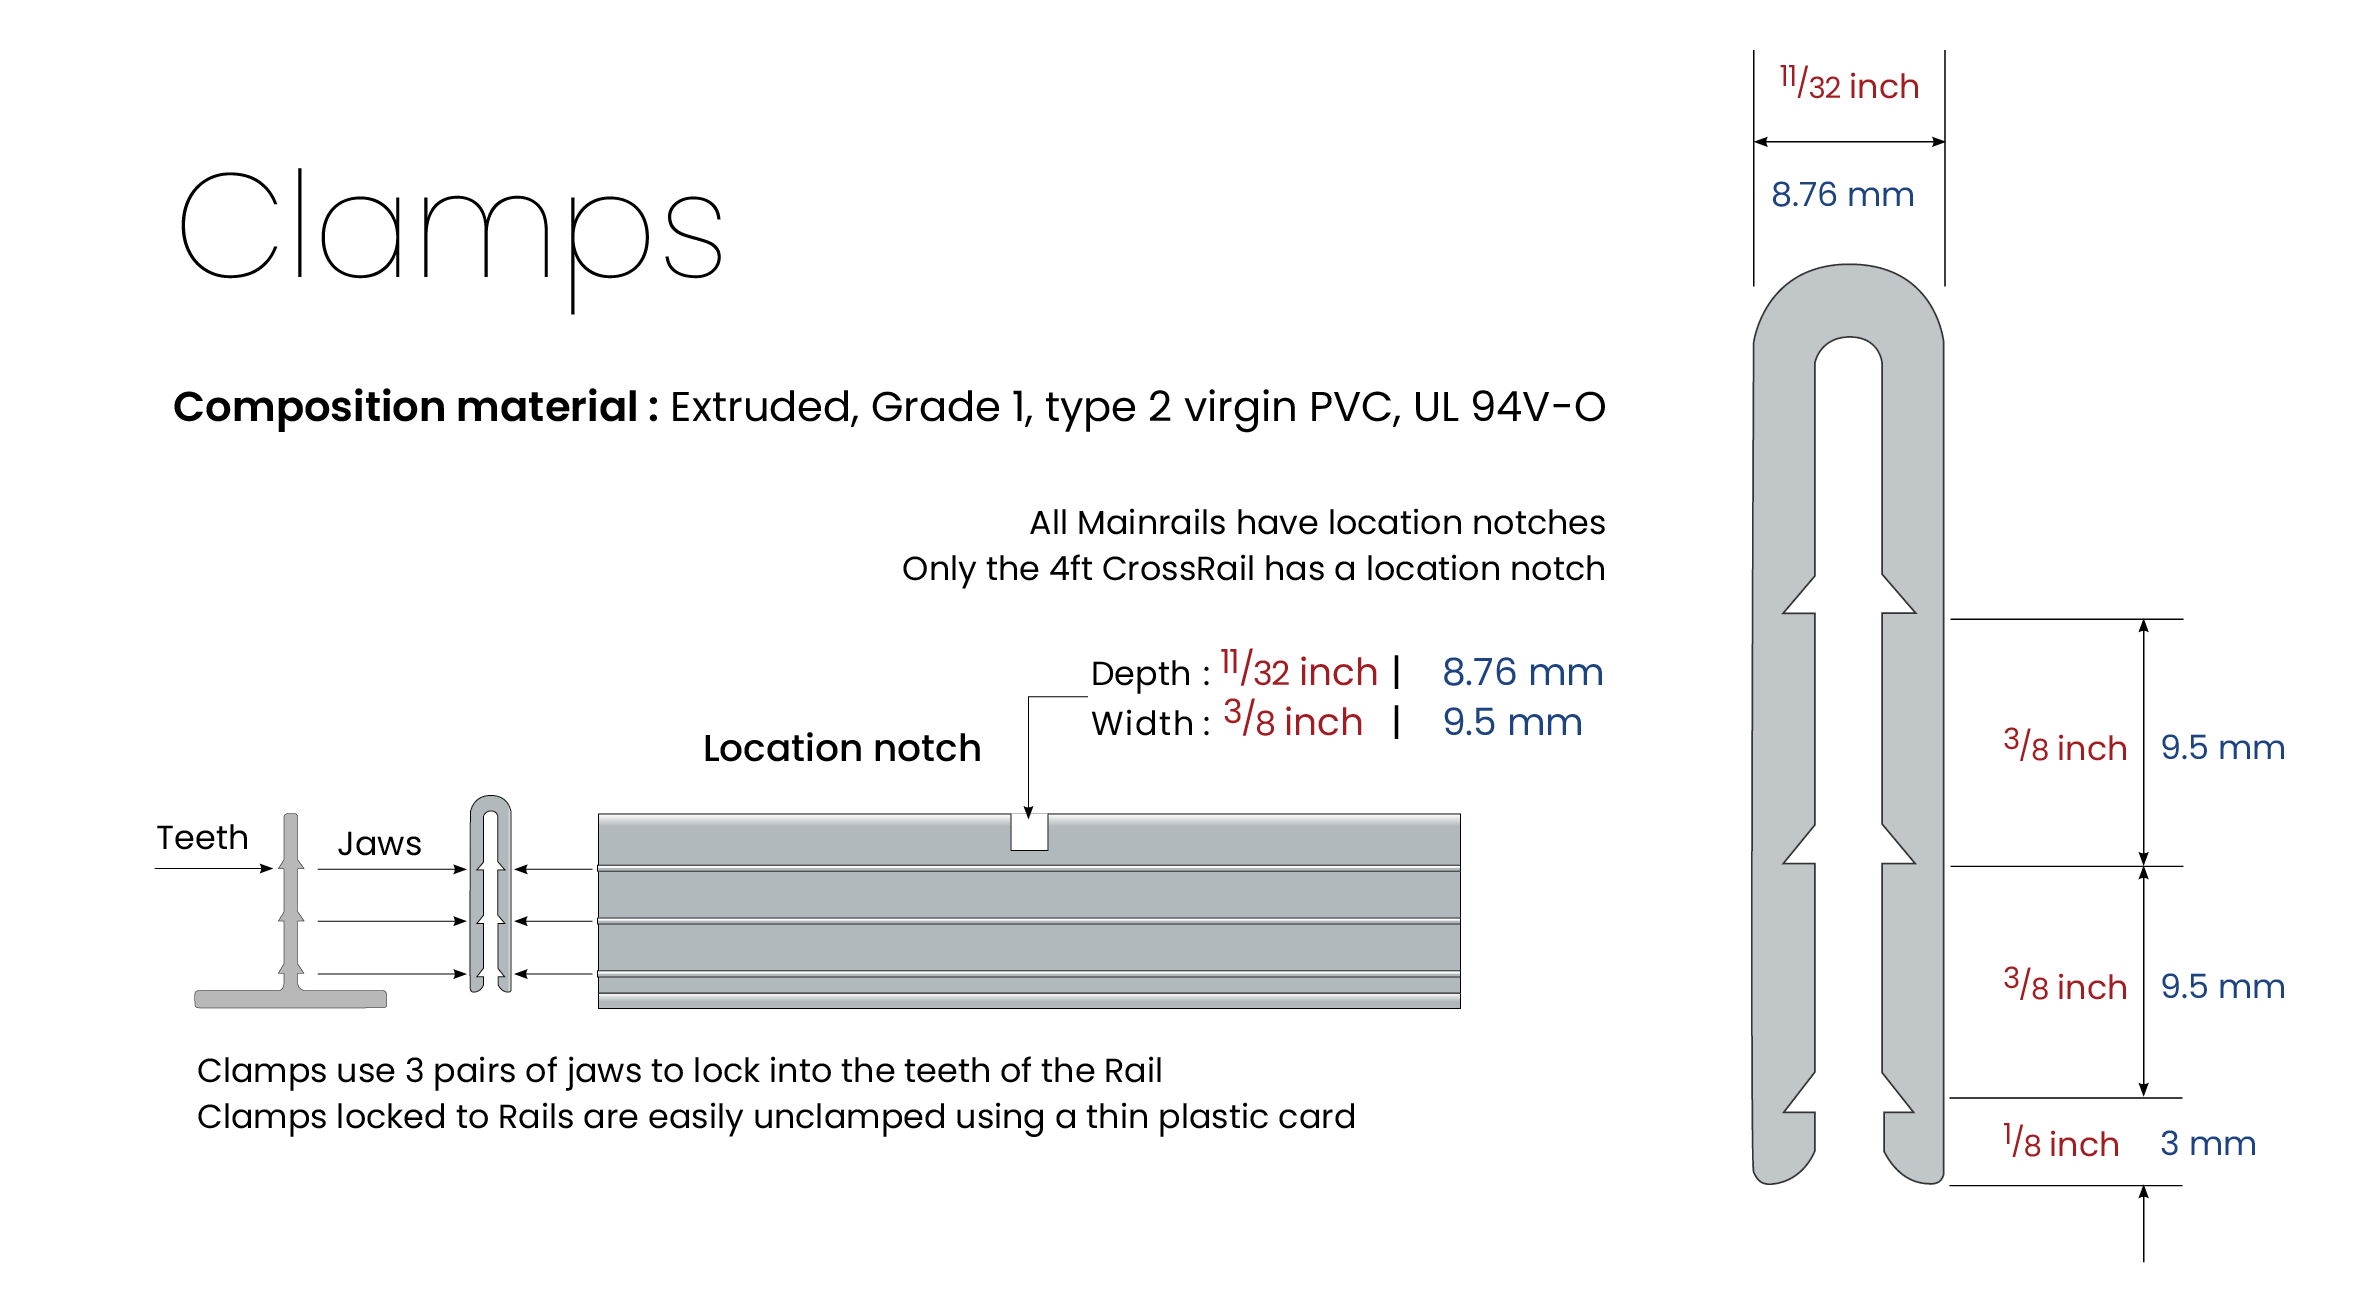
TR35 Clamps


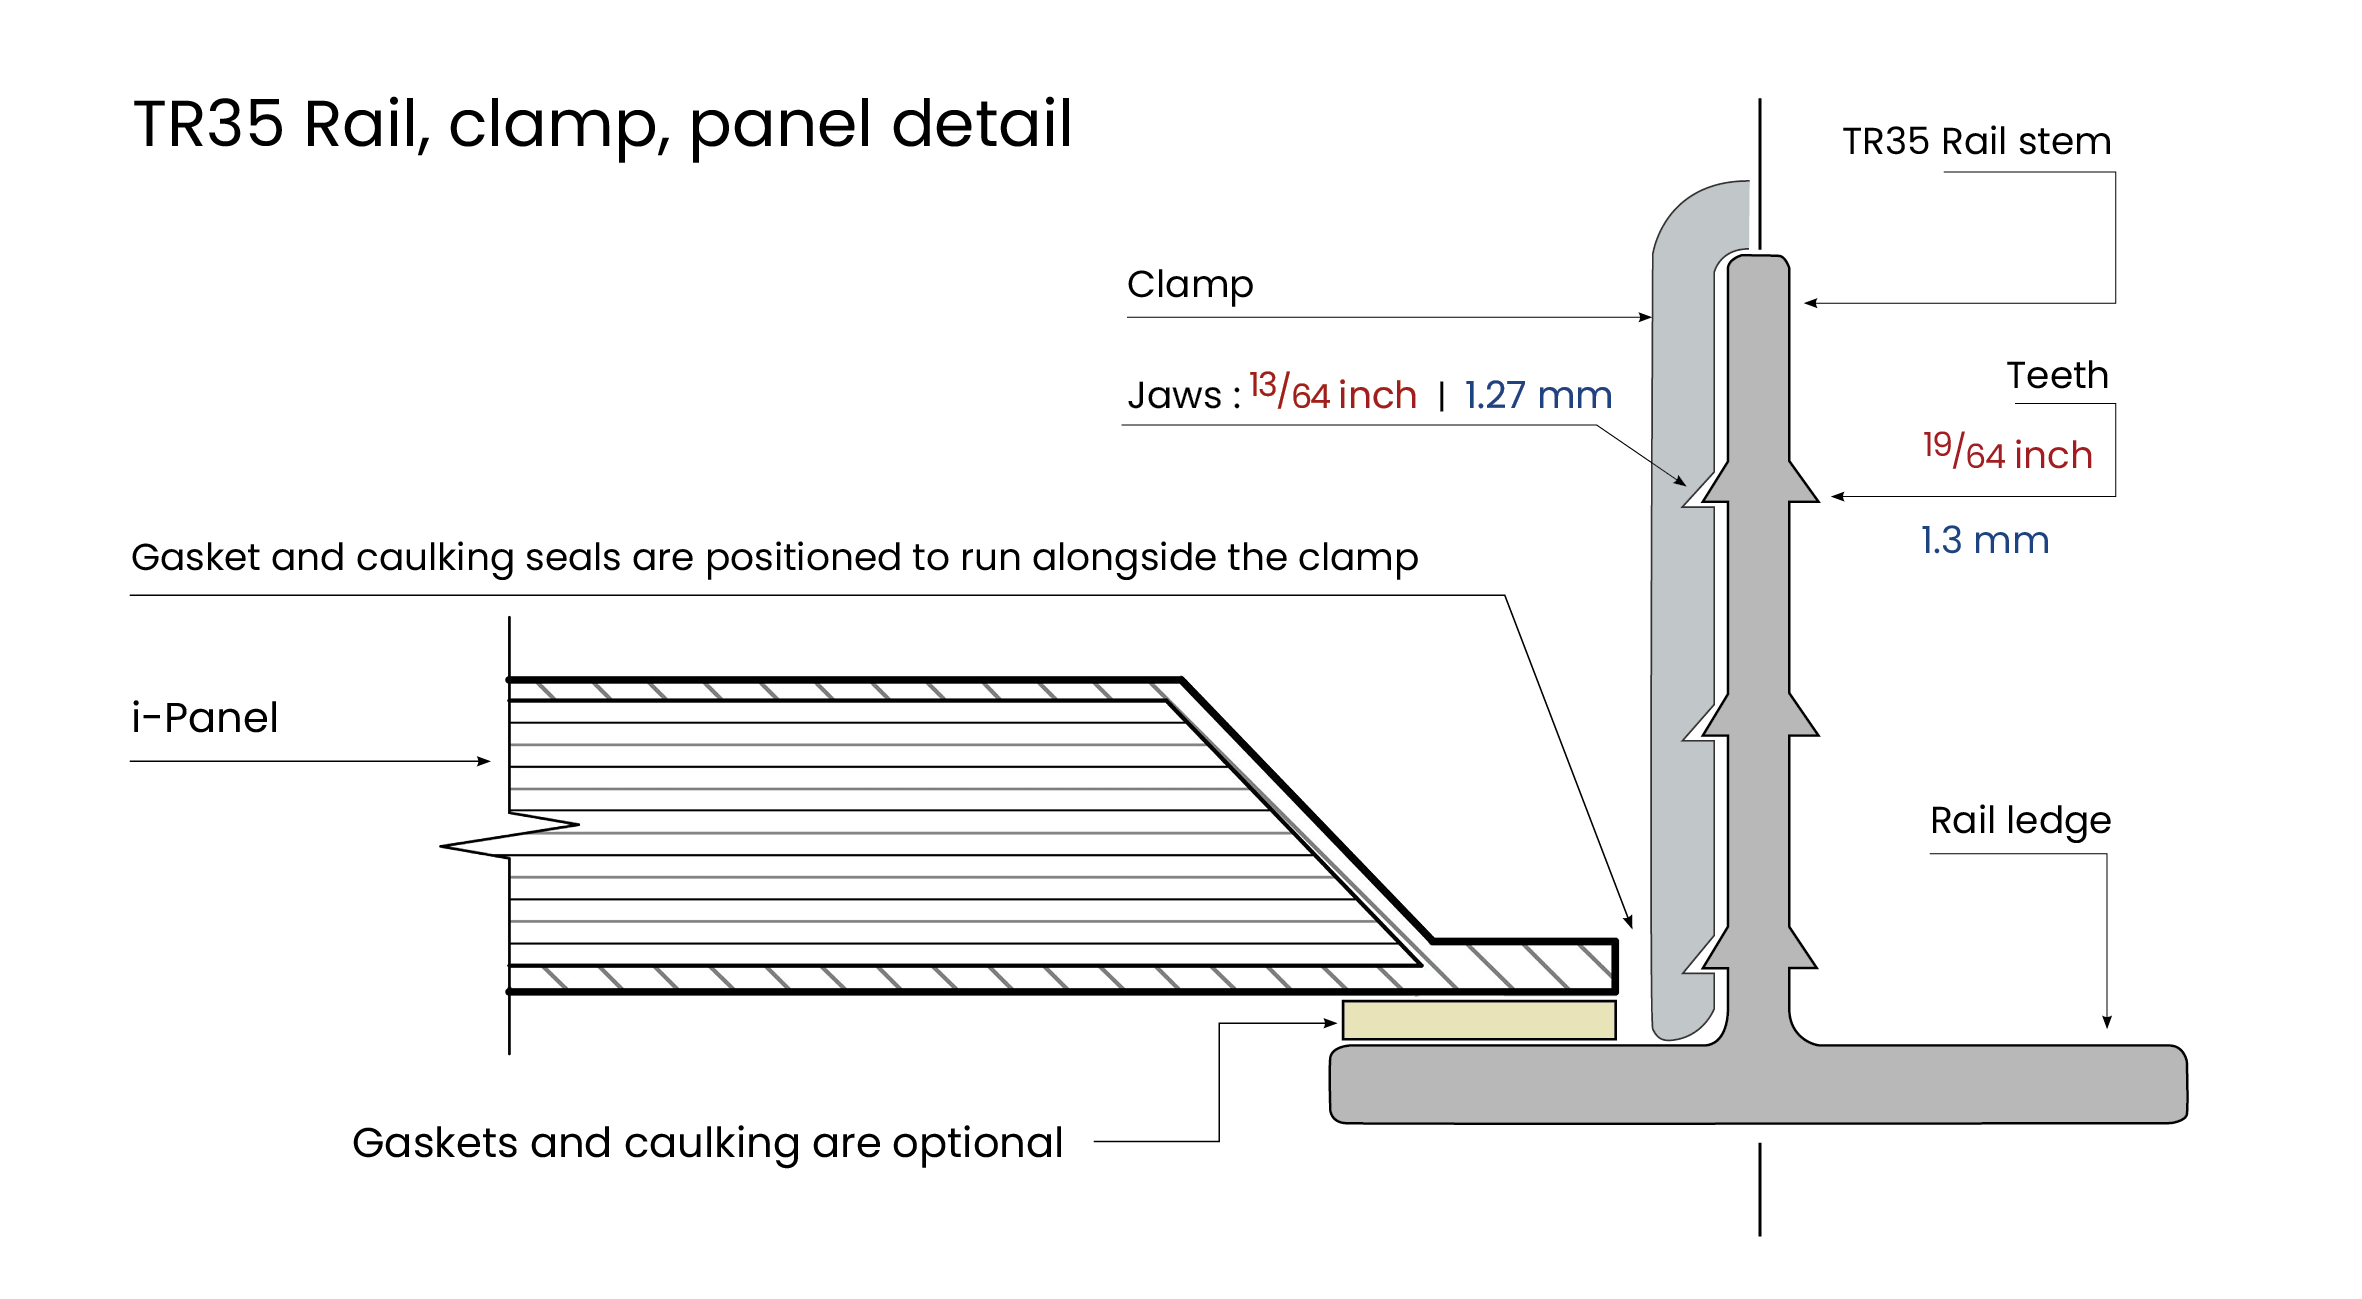
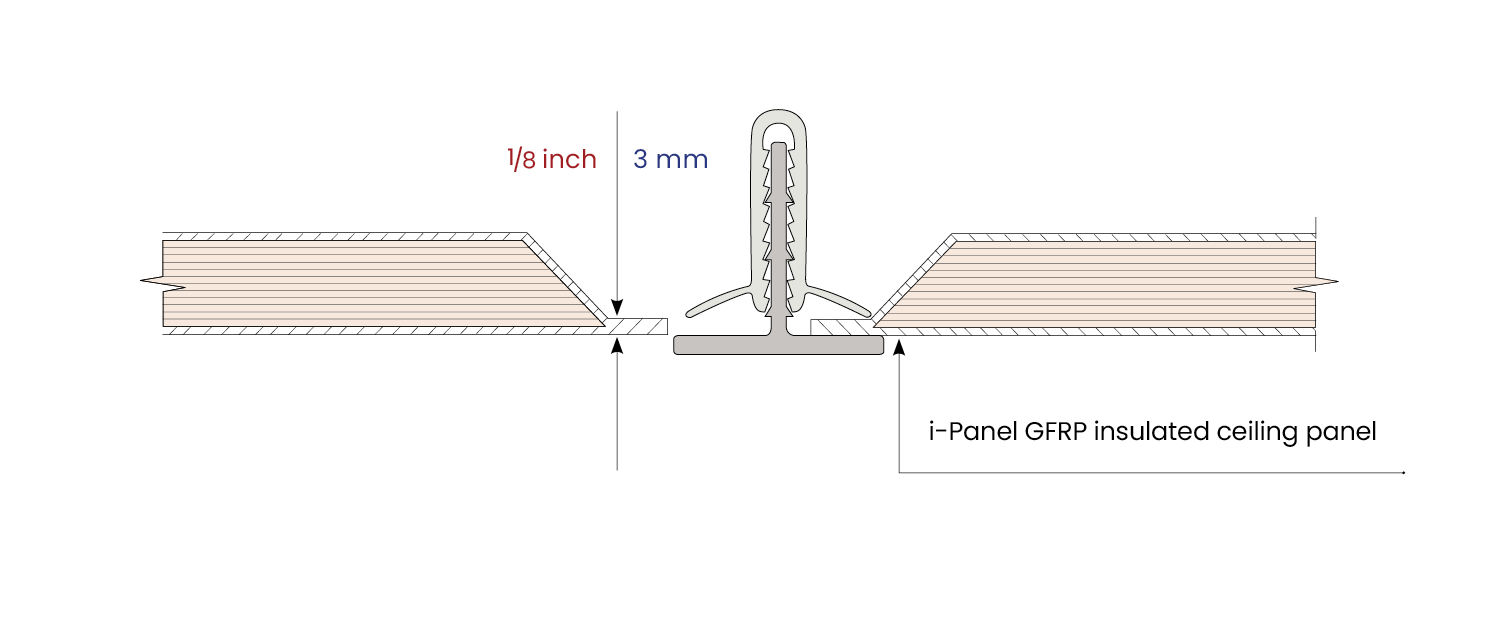
TR35 Clamp detail with ceiling panel


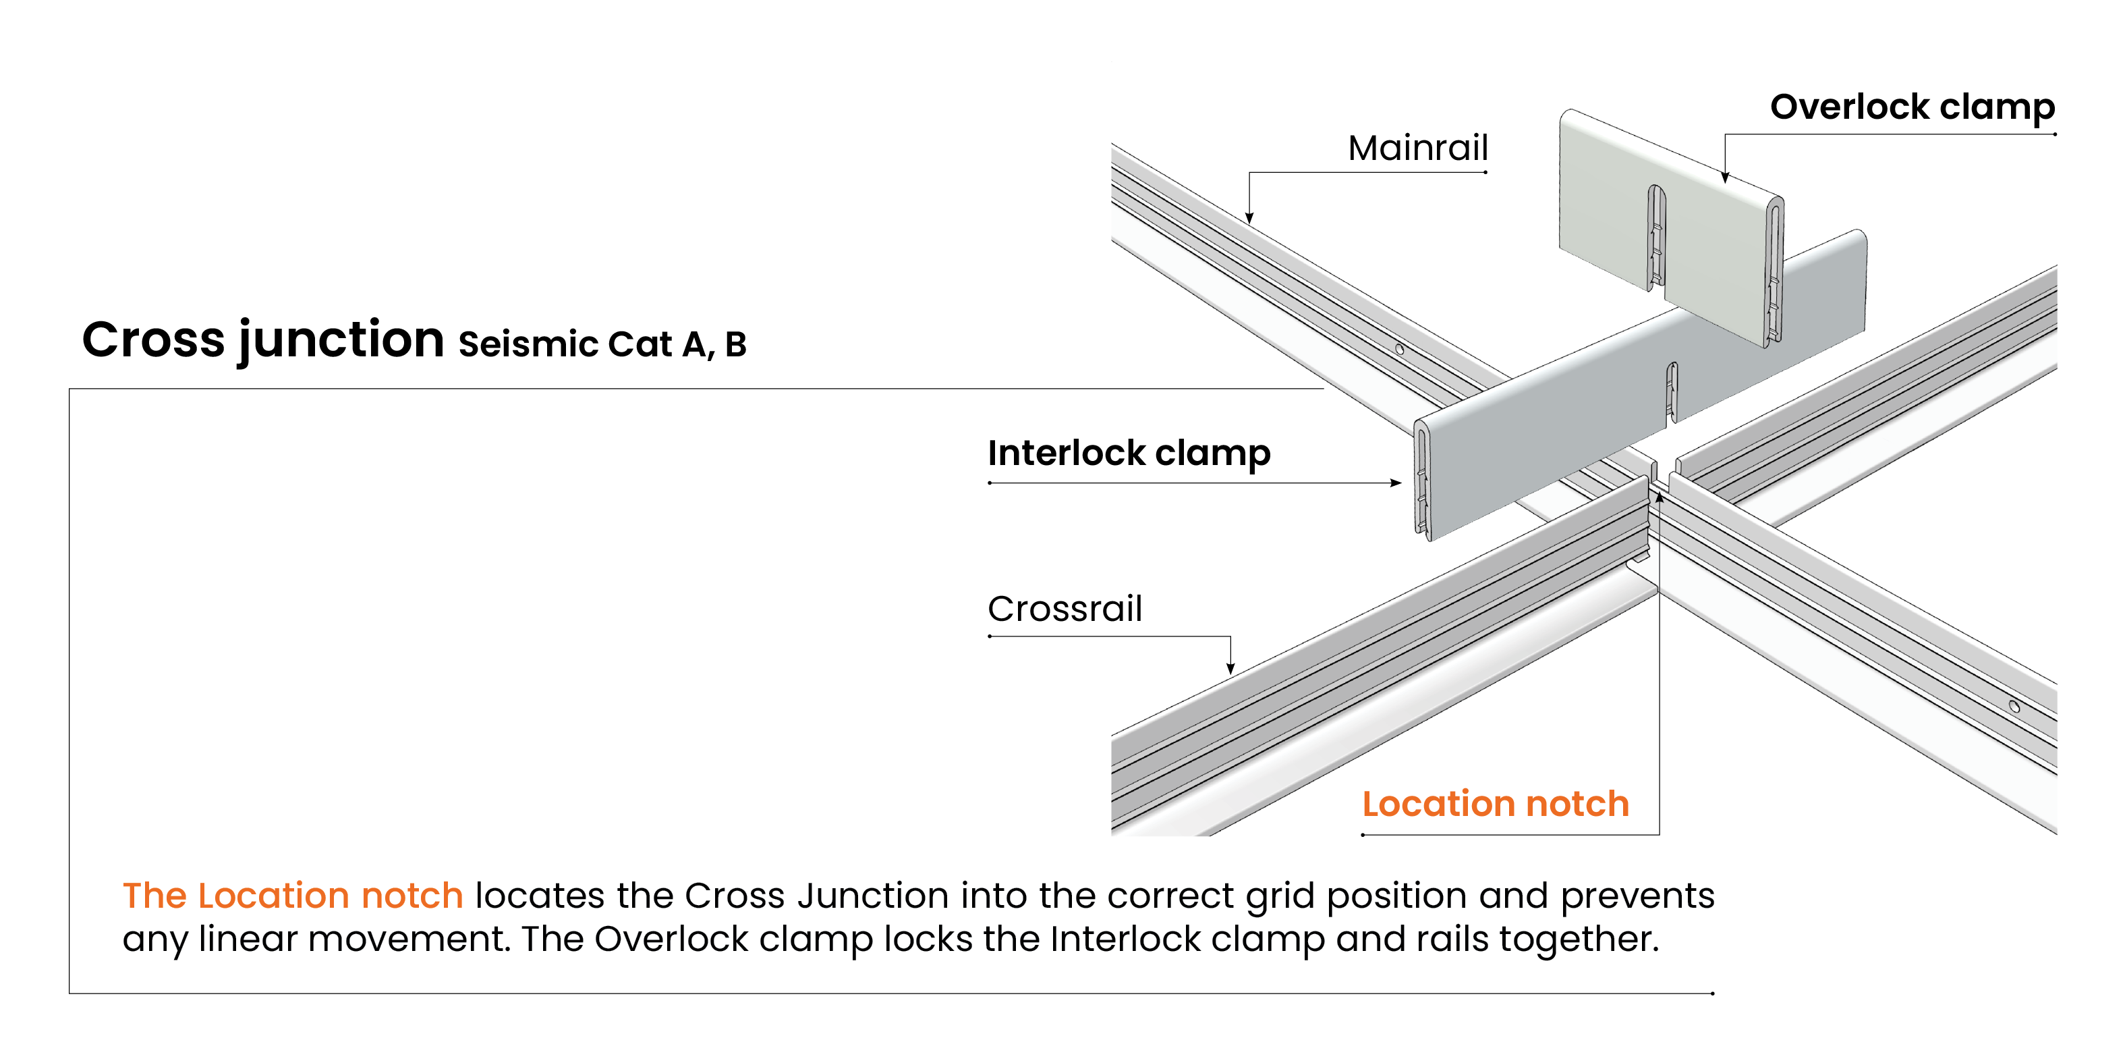
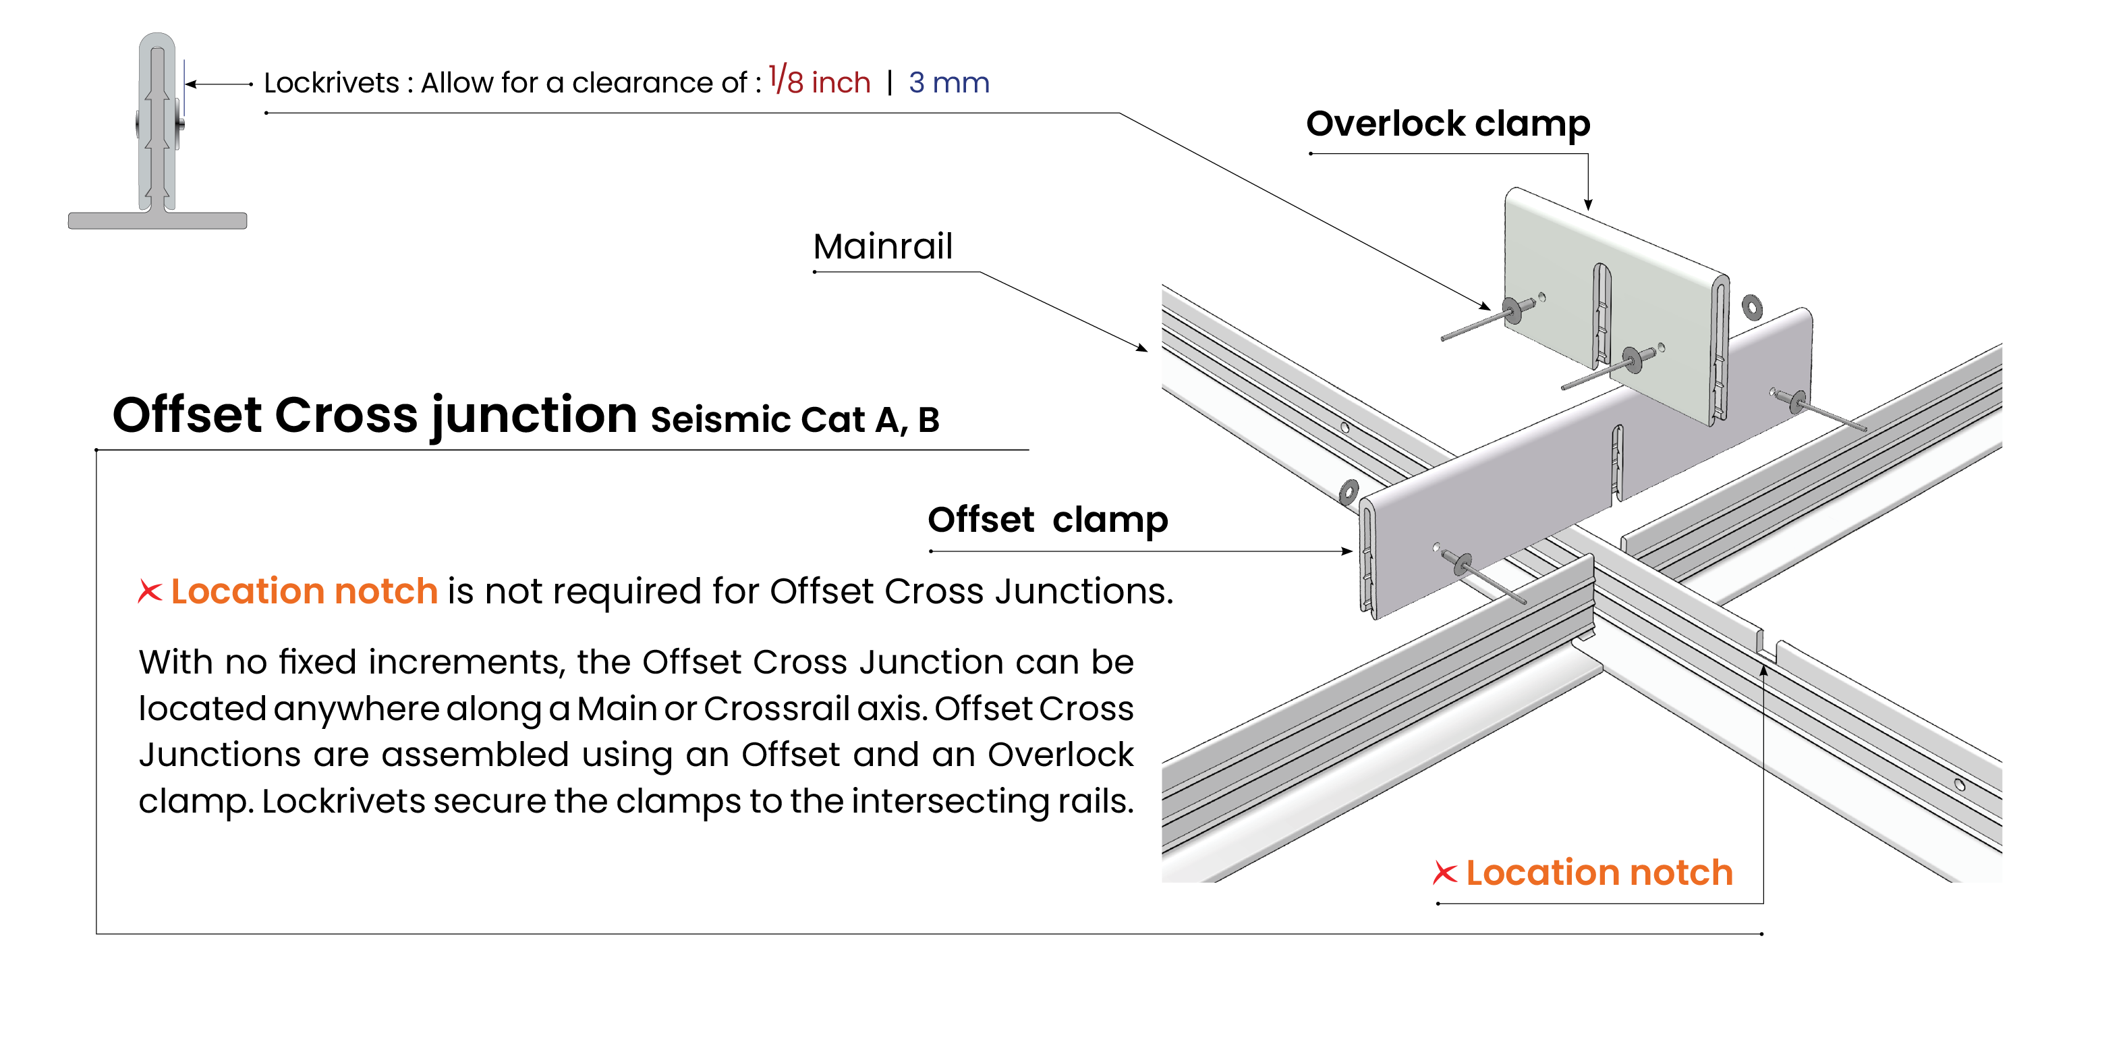
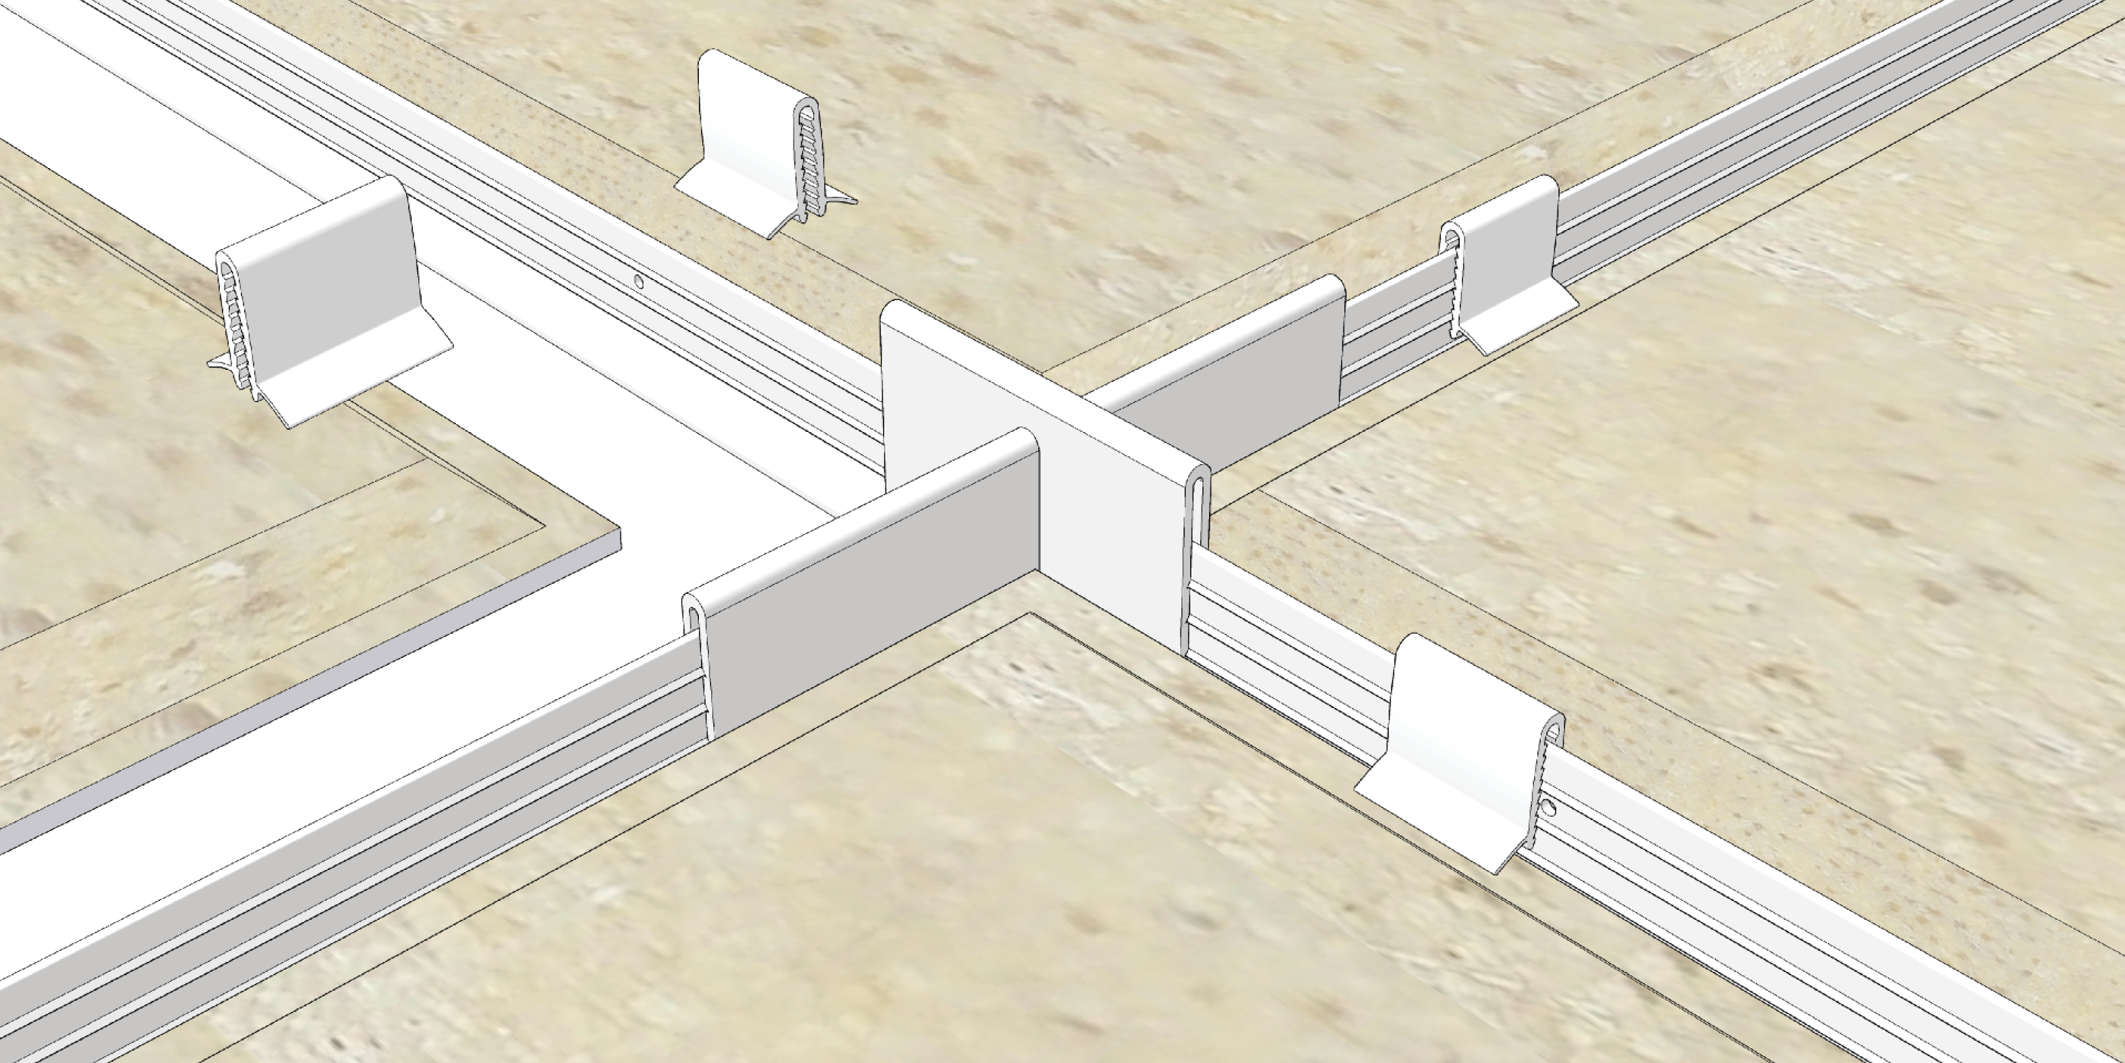
Cross Junction


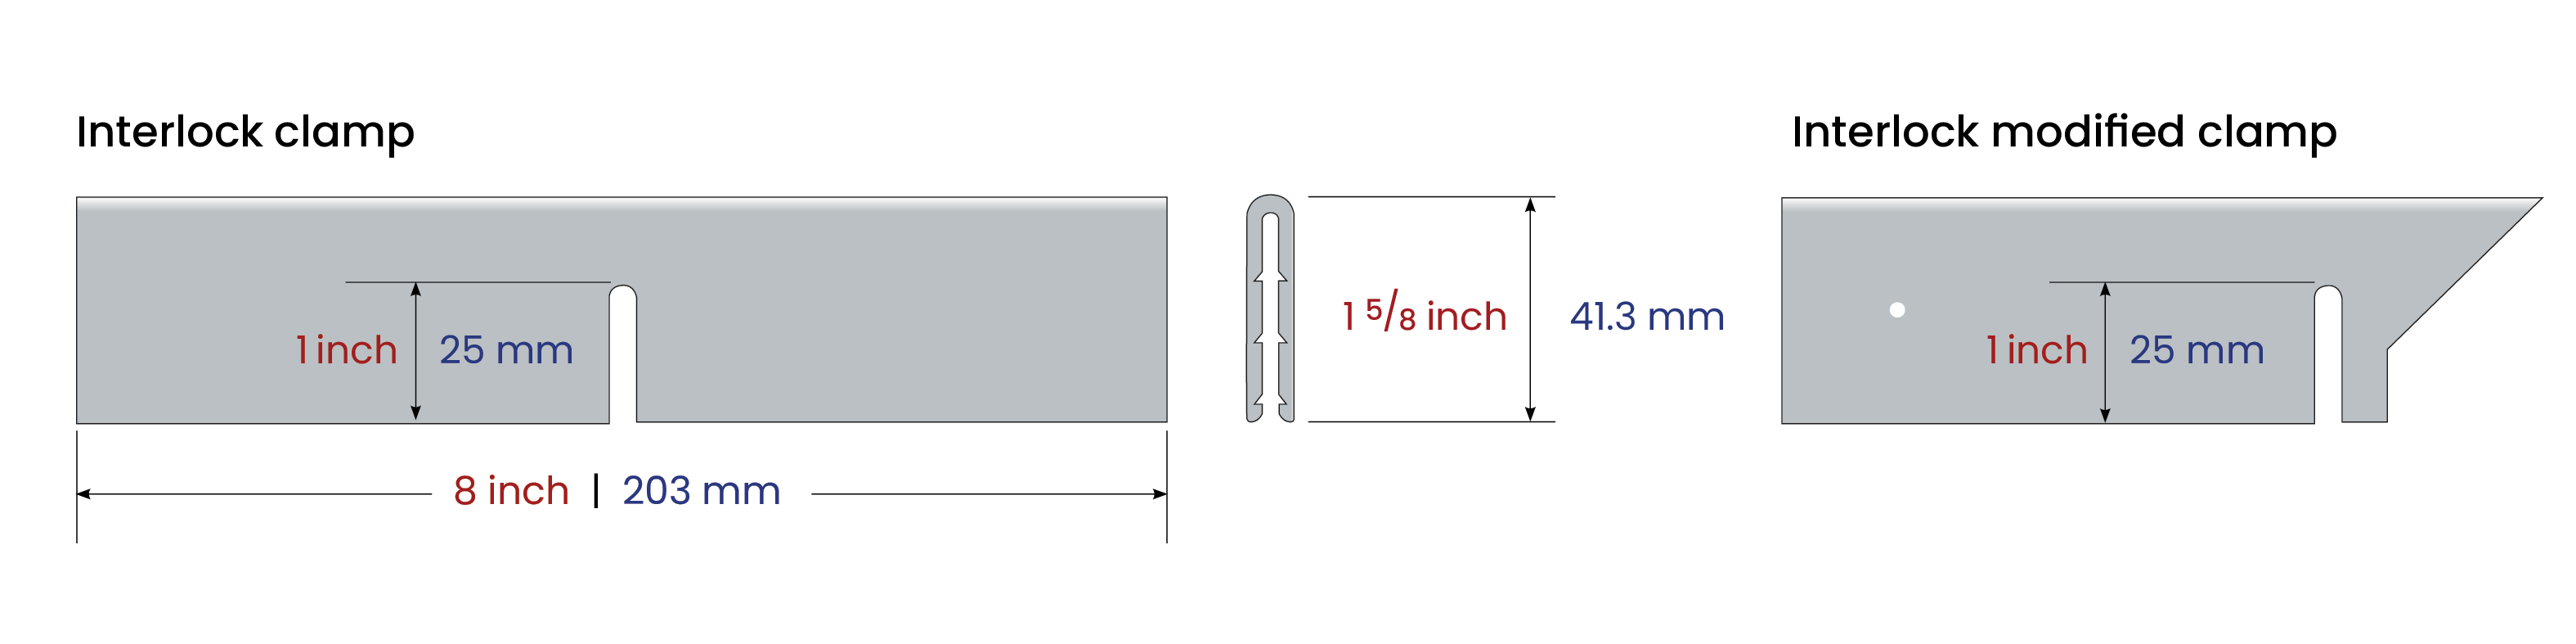
Clamps OFFSET MODIFIED JUNCTION
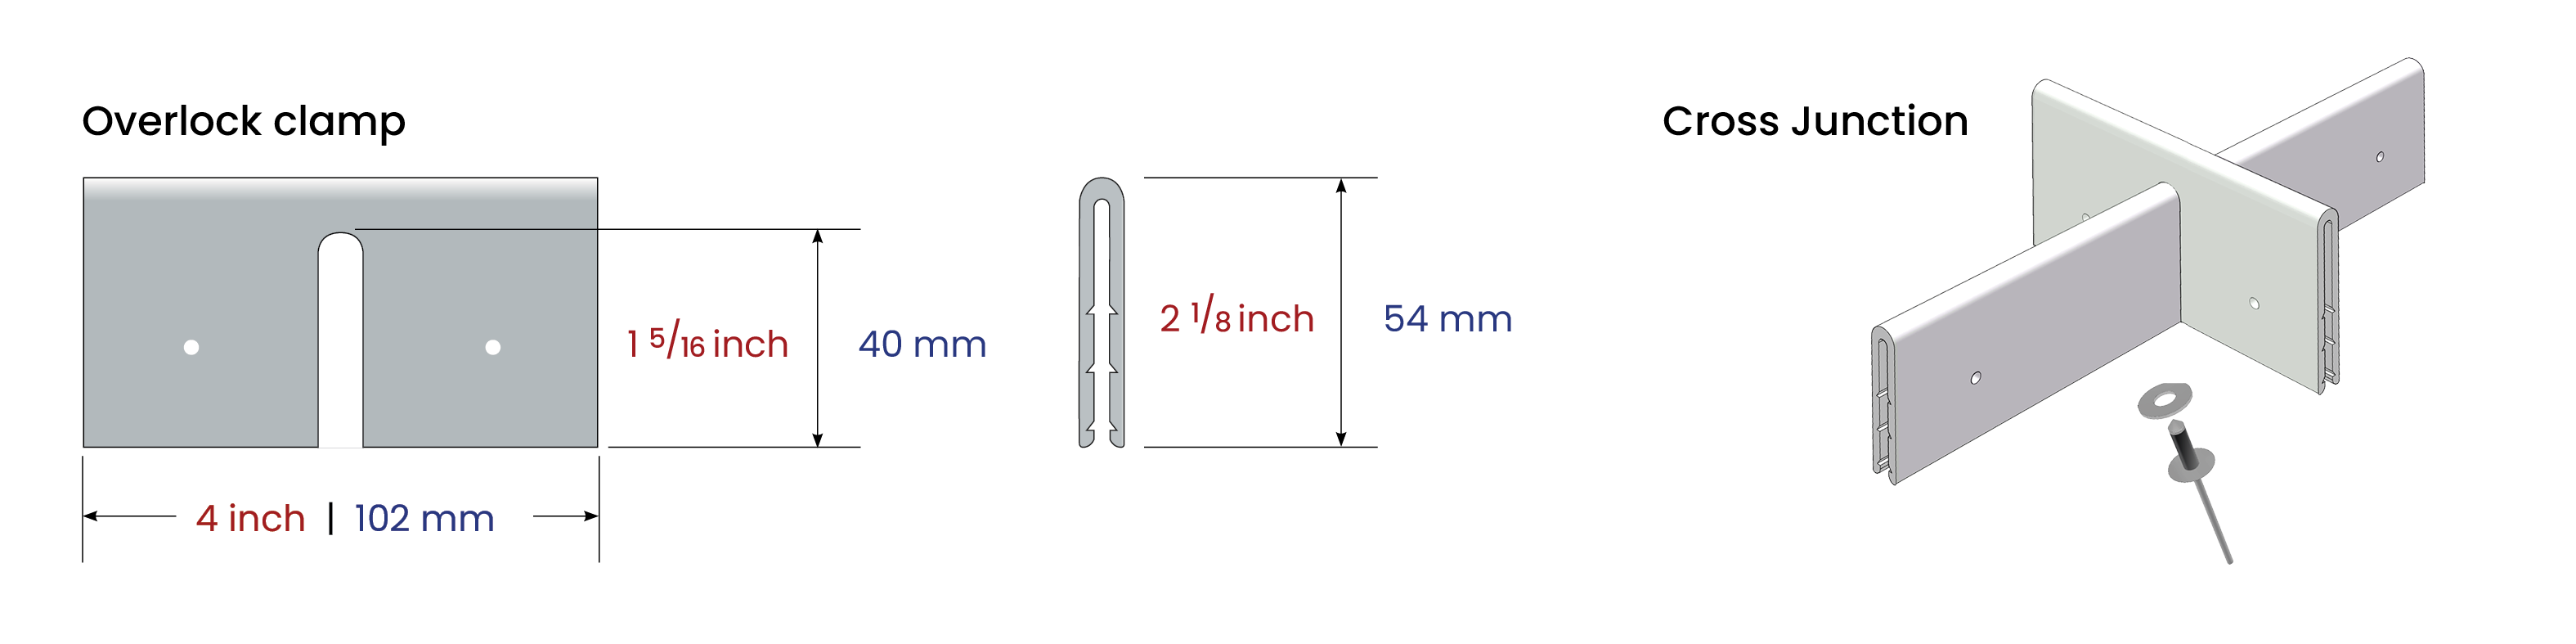
Clamps Overlock clamp
Clamps Interlock modified clamp detail


CLAMP : Offset Cross Junction.



Clamps OFFSET MODIFIED JUNCTION
Clamps Offset clamp


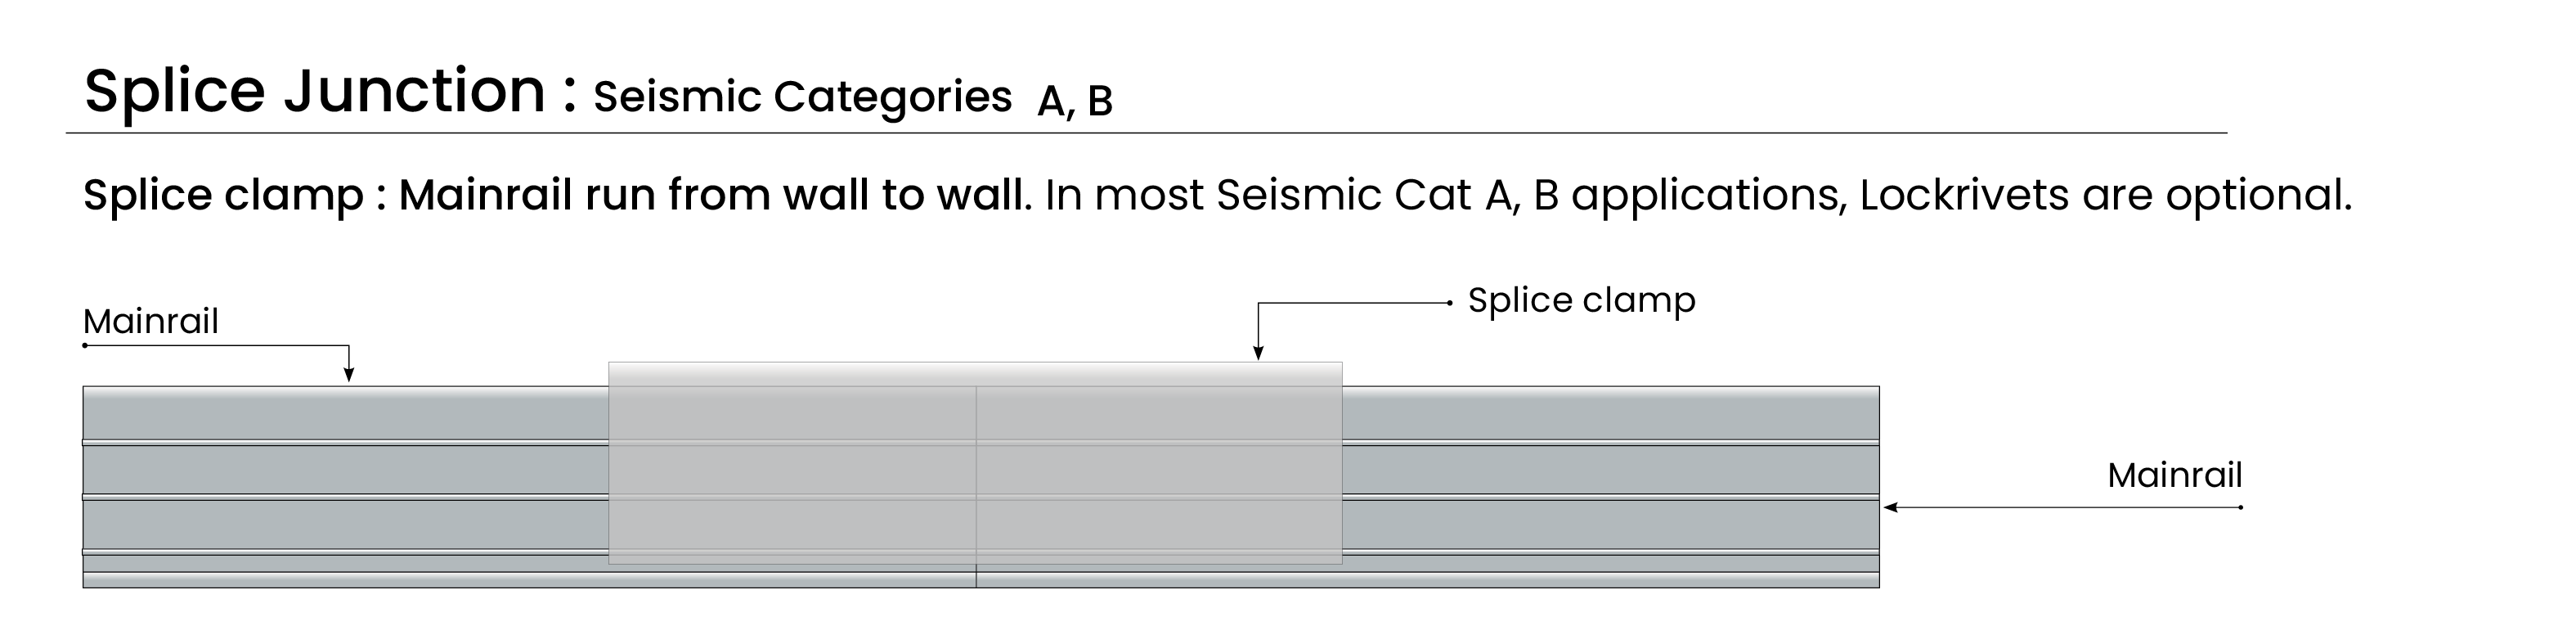
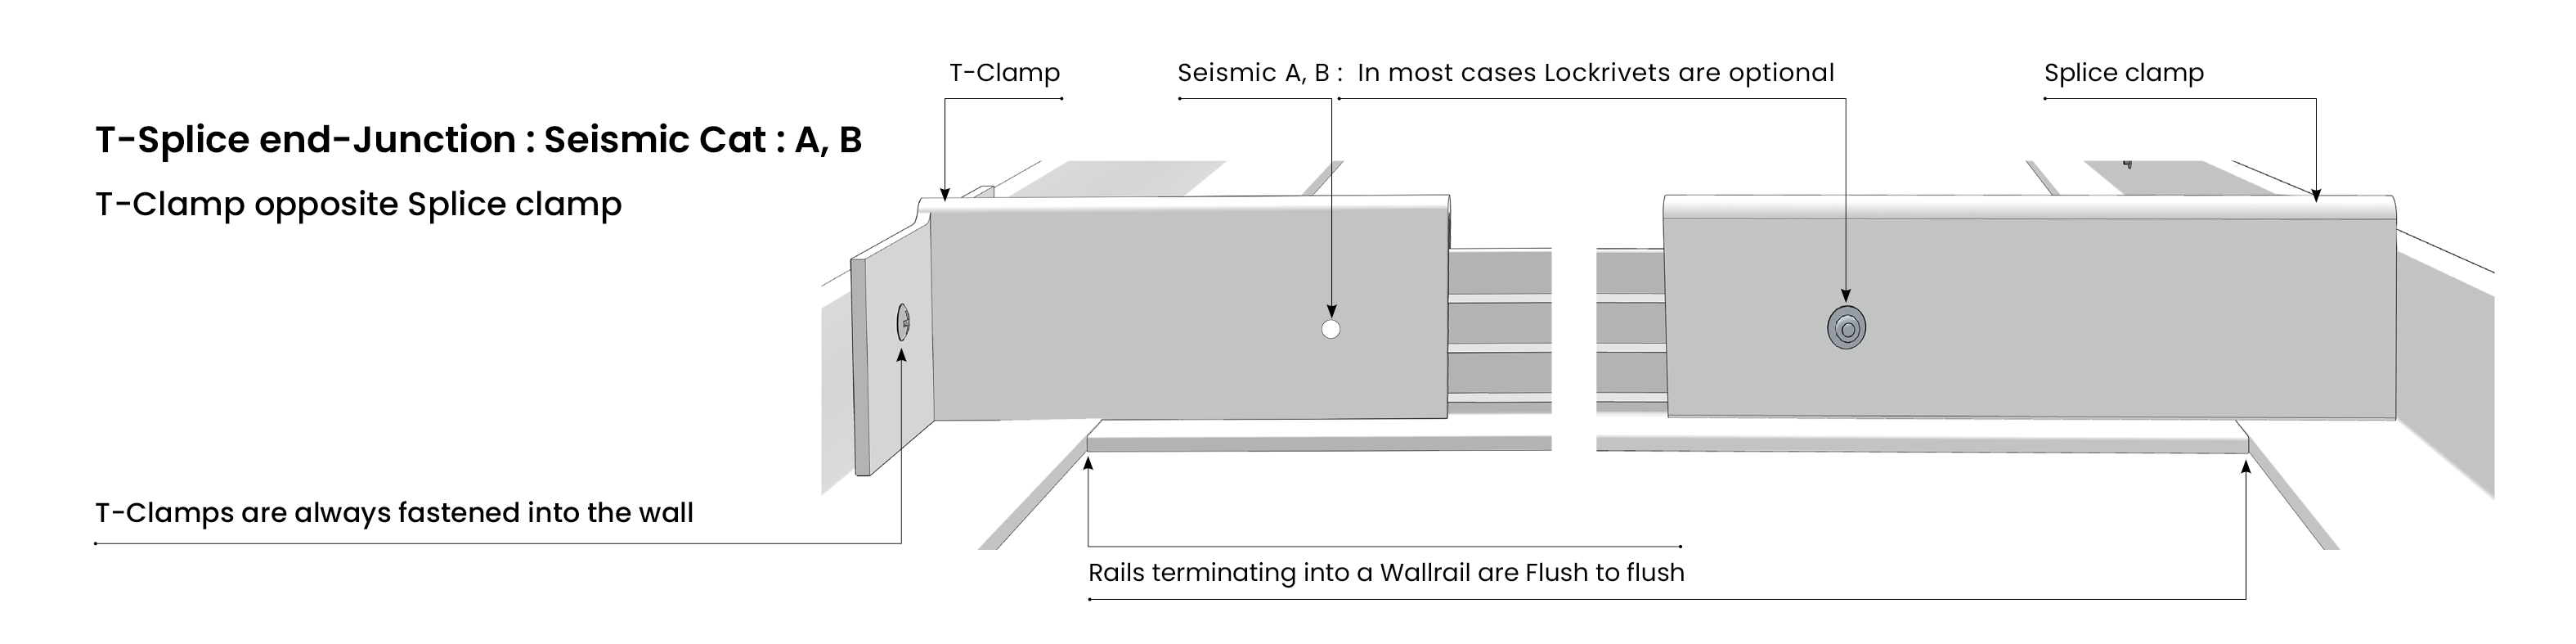
Splice Junction | Tipsy end-Junction


Clamps Splice Junction
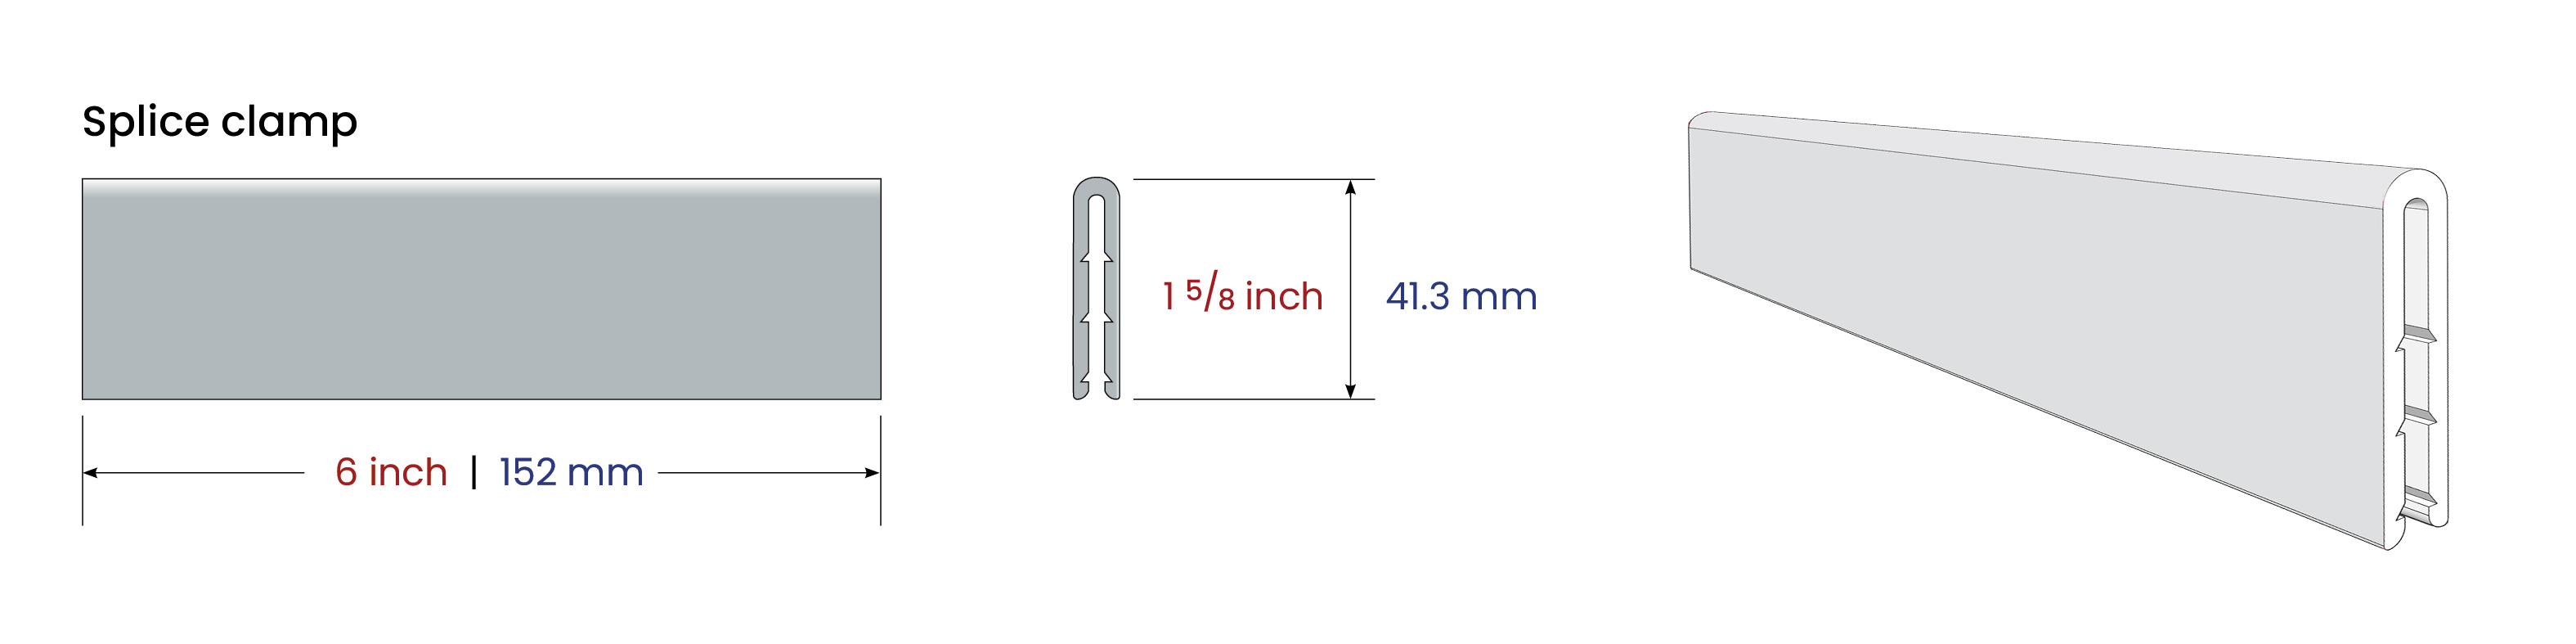
Clamps Splice-clamp
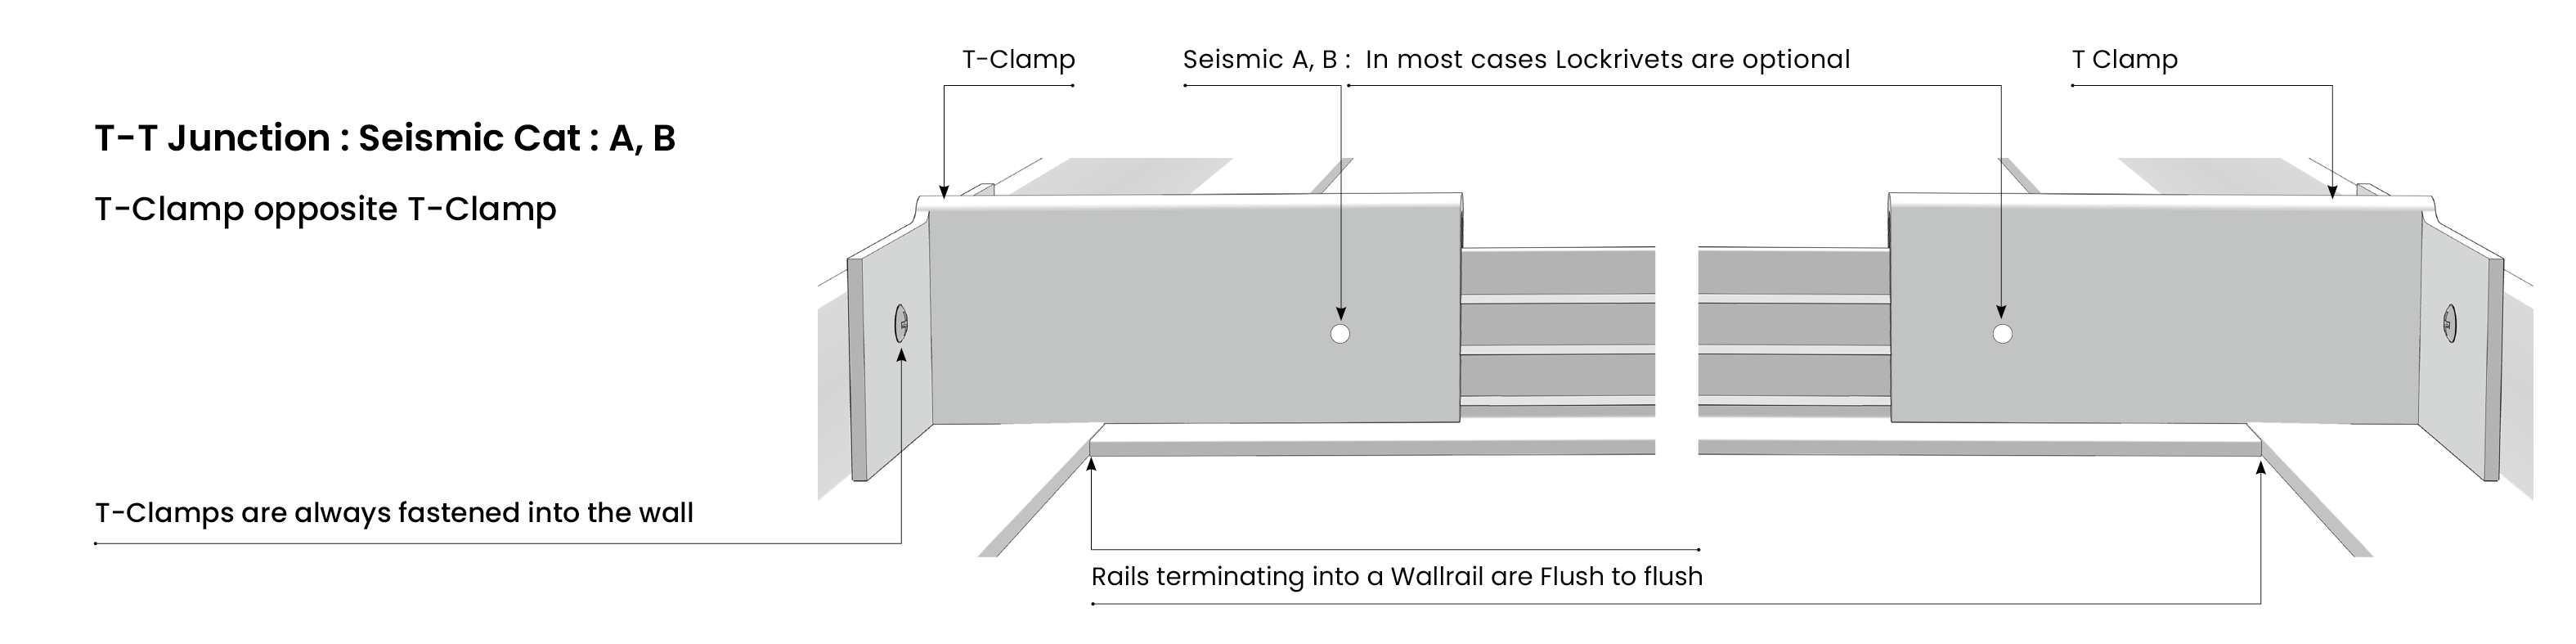
T-Splice Clamp Junction


CLAMP : T-T Junction.


T-T Junction
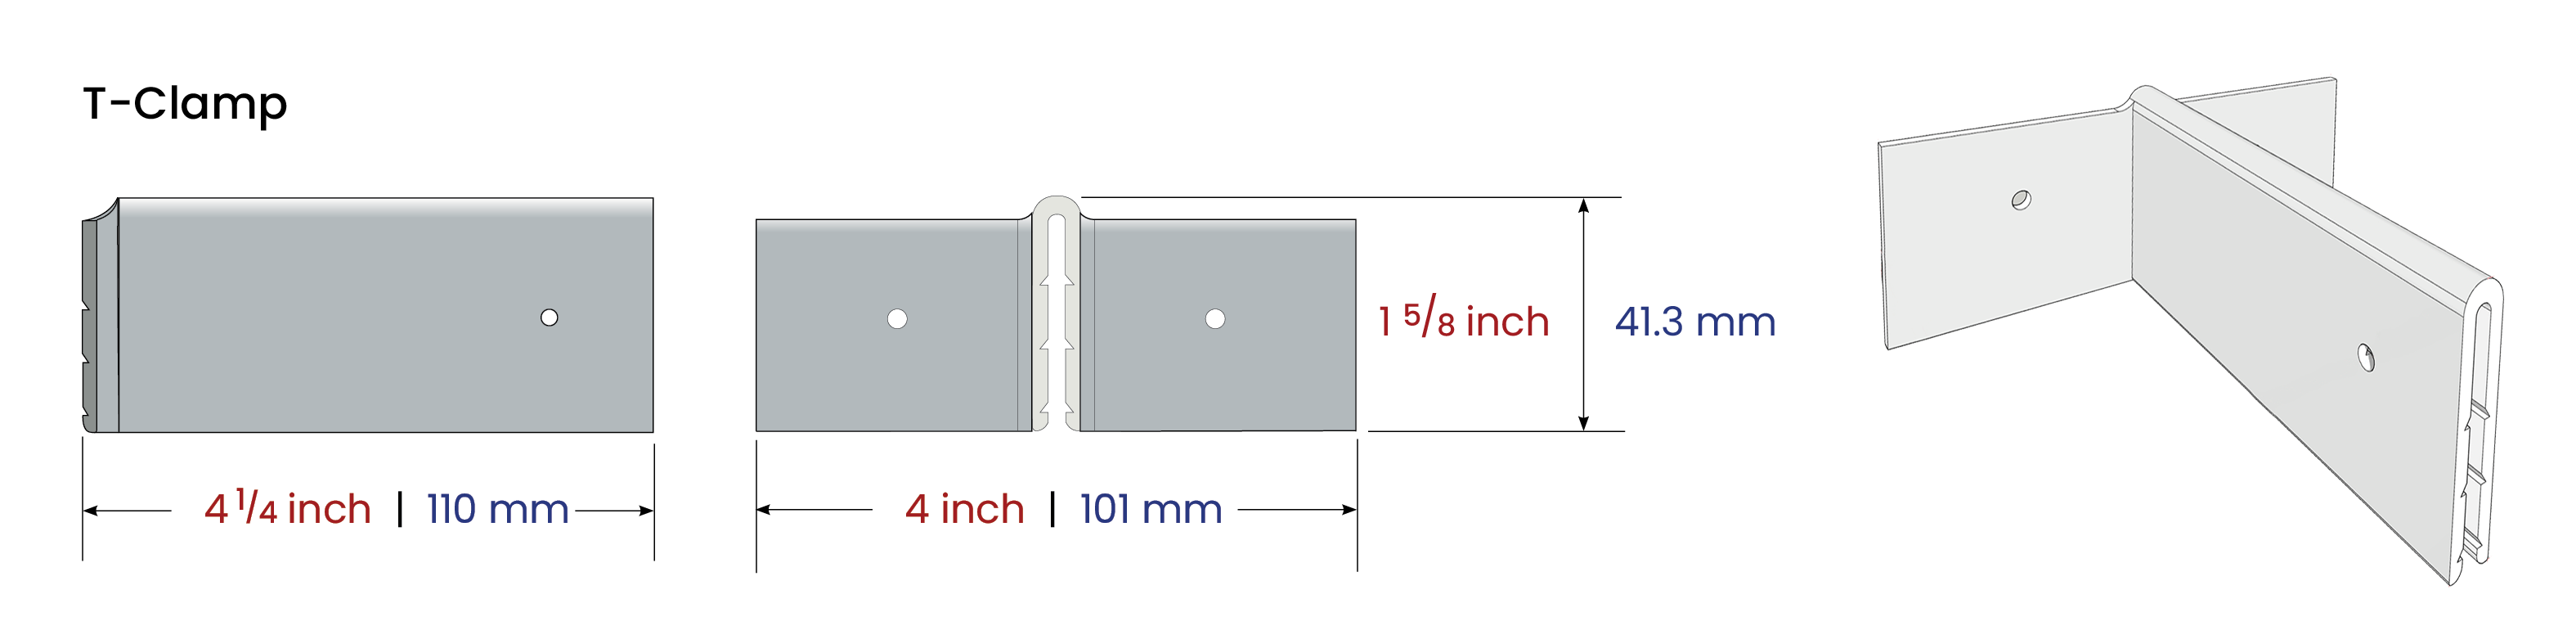
Clamps T-clamp


Panel Clips
Panel Clips


Panel Clips


Panel Clips
Panel Clips


Panel bay Panel clips Pull strength results
2 x 2 ft x4 Clips 66.4 Lbs / 30.1 Kg
2 x 4 ft x6 Clips 99.6 Lbs / 45.2 Kg
4 x 4 ft x8 Clips 132.8 Lbs / 60.2 Kg

Lab Test | Pull Strength x1 Panel clip. Max Load : 16.6 lbs | 7.52 Kg
Panel Deflection Max load : 0.138 inch | 3.51 mm
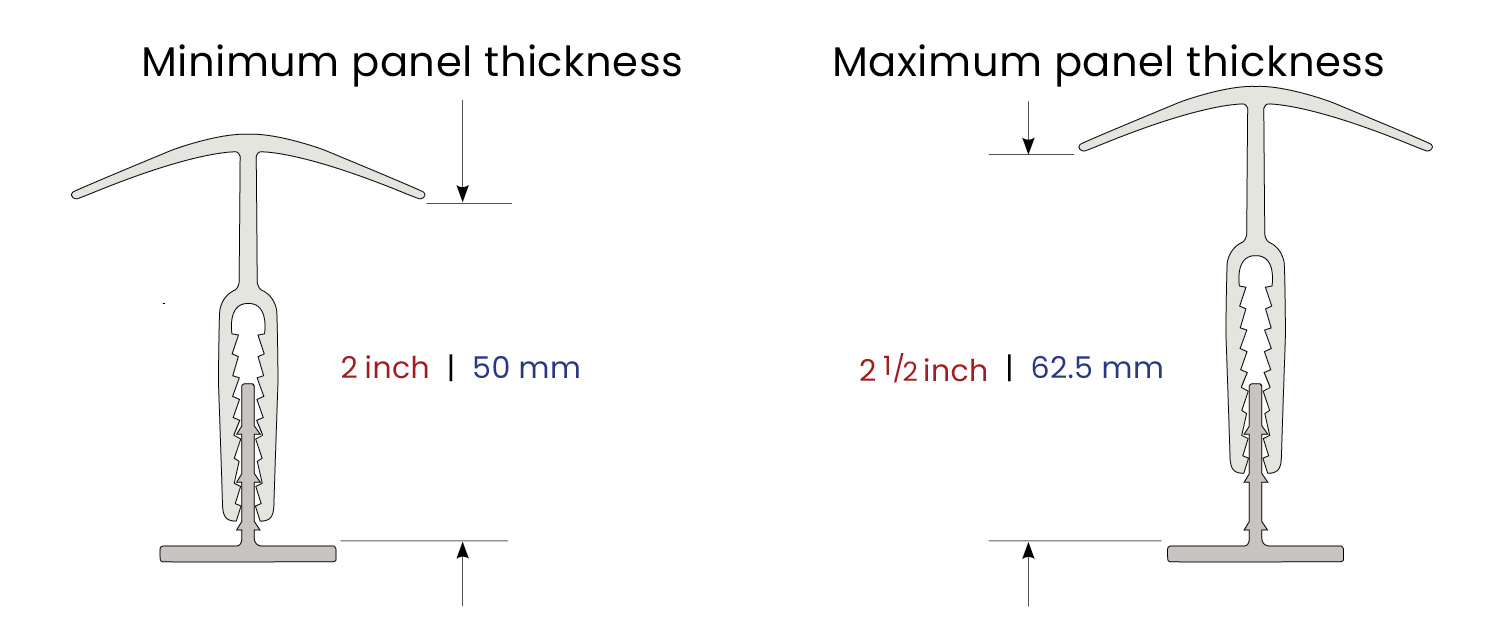
Panel Clips


Panel clips : : Extruded, Grade 1, type 2 virgin PVC, UL 94V-O

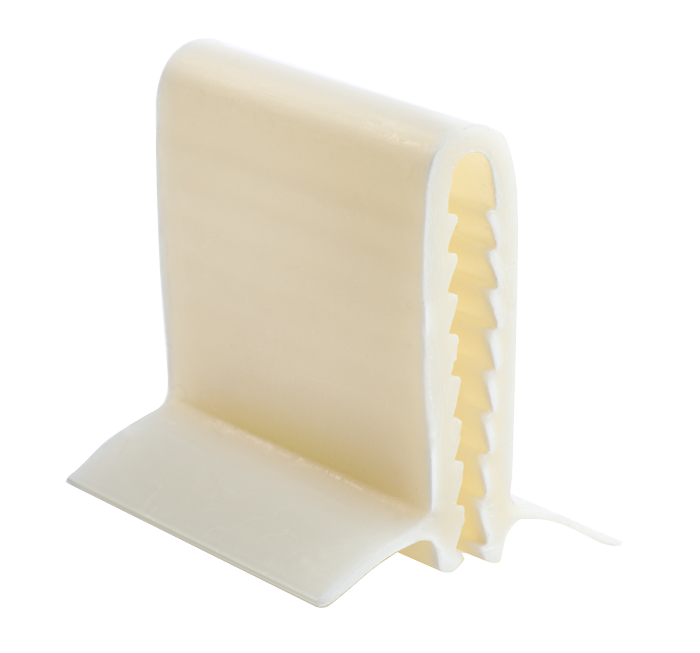
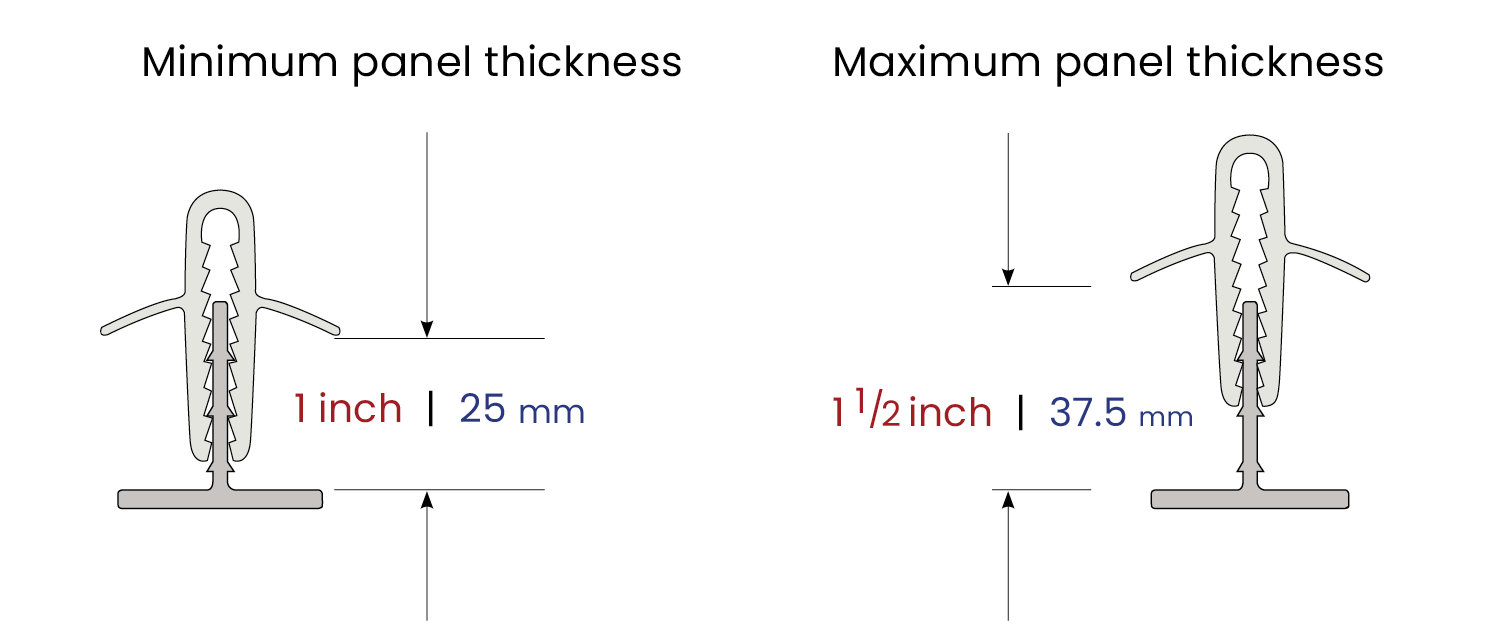
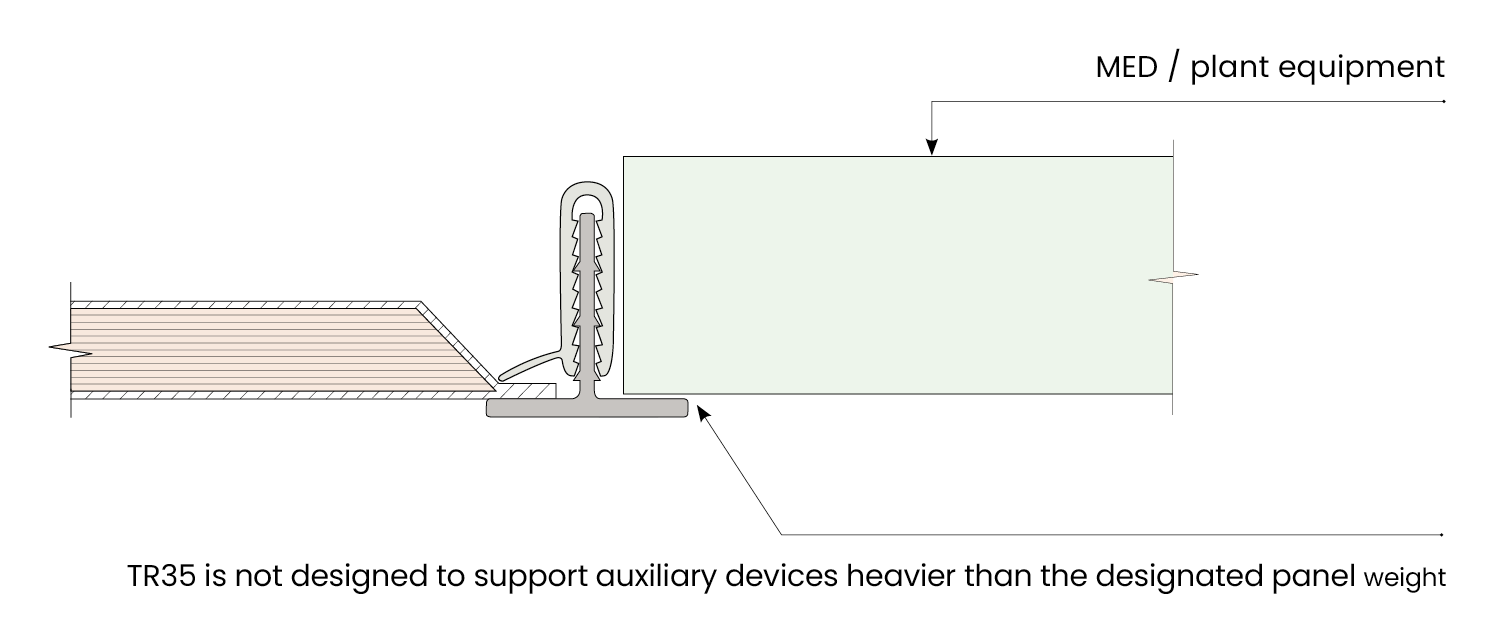
Panel Clips, lock and secure the ceiling panels into the TR35 grid. Panel Clips used with gasket sealed panels have an increased performance of deflection and significantly reduced air leakage. Panels sealed using TR35 Caulking, do not require the use of panel Clips.


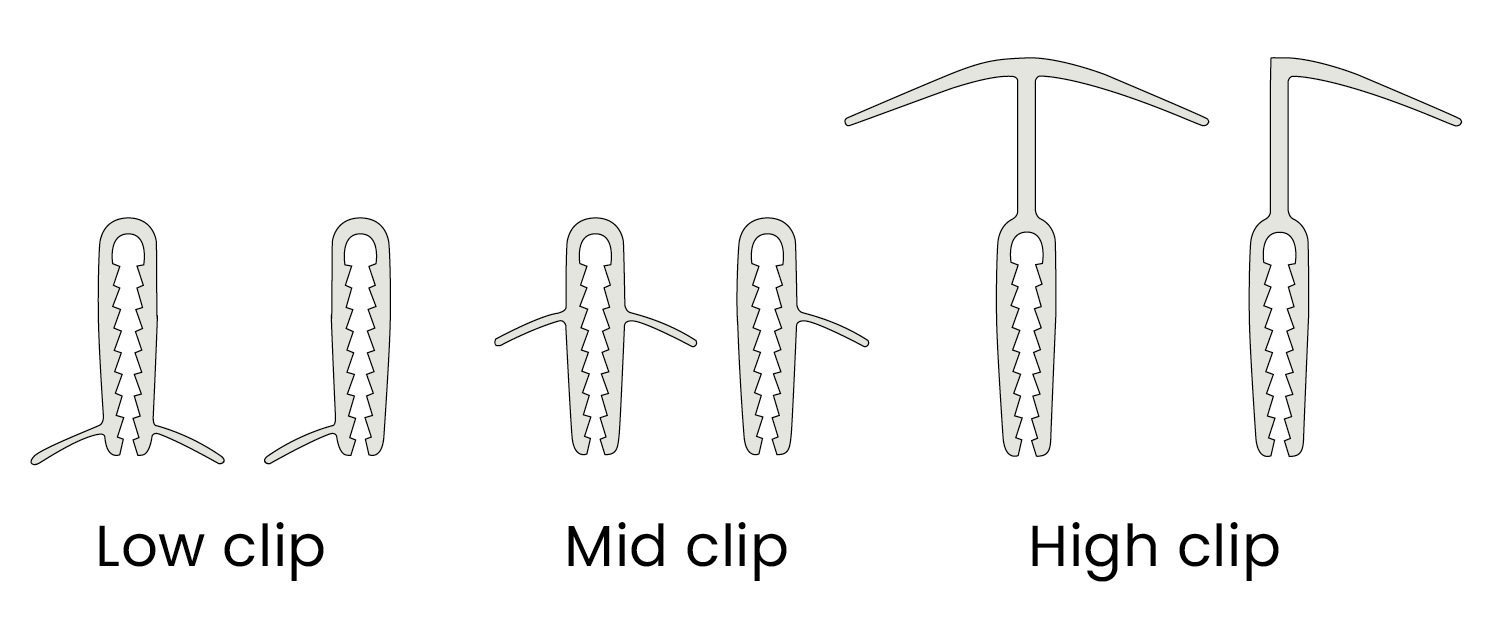
Panel Clips are available in three sizes and two formats : Single and Double clips.
D = Double. S = Single.
Panel Clips


Panel Clips


GASKET WEIGHTS FOR DIFFERENT GRID SIZES


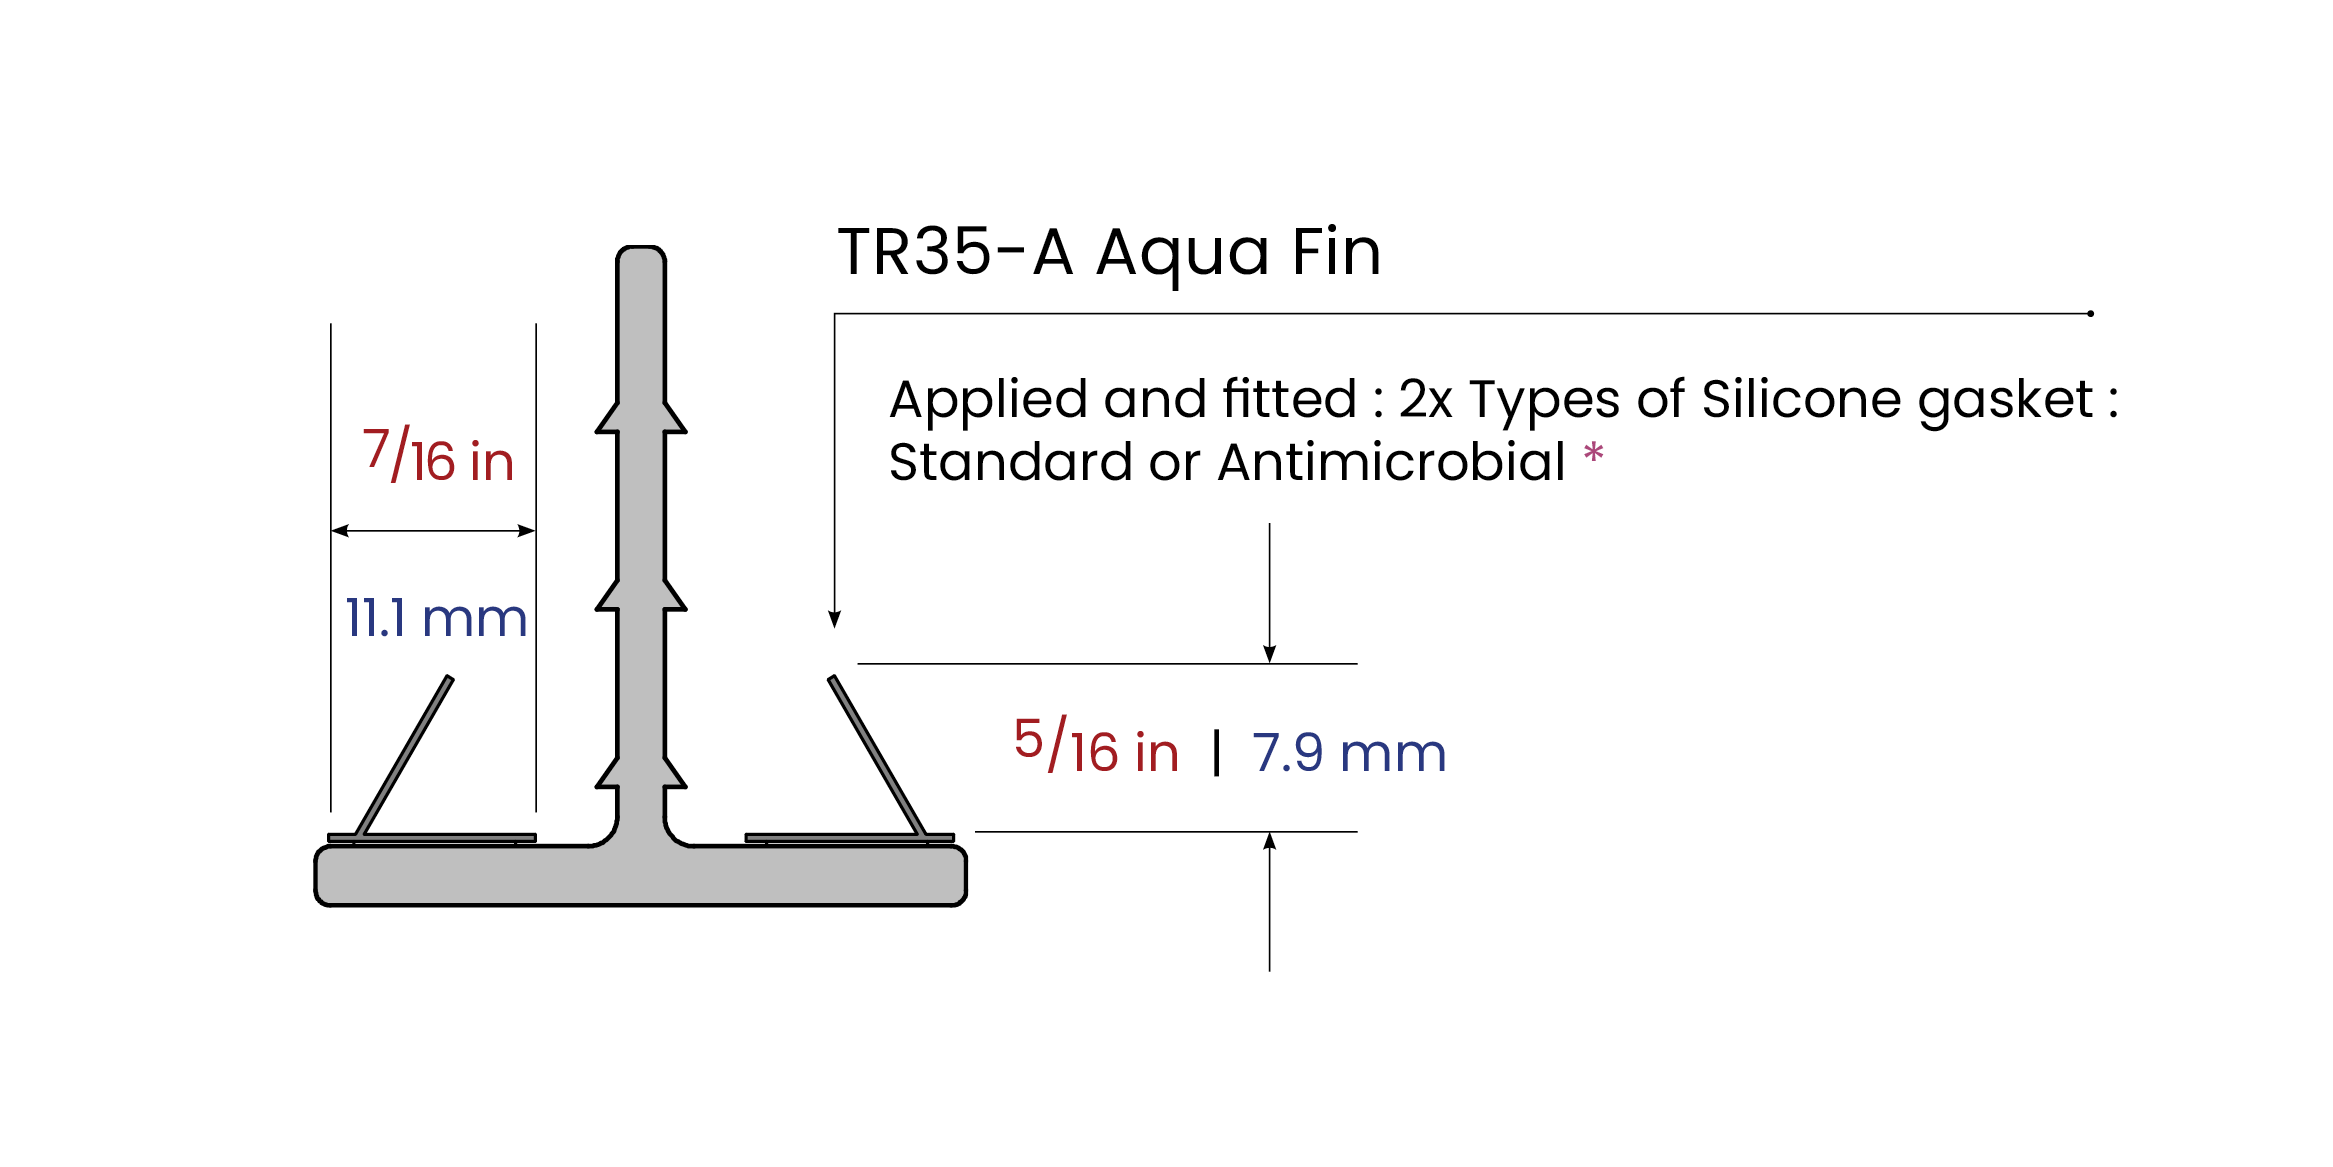
Seals and gaskets. Aqua Fin
Aqua Fin Gasket Seal/ Light to medium duty

Grid 1 Sq foot 10,000 Sq feet Grid 1 Sq M 930.23 Sq M
2x2 feet 0.0848 Lbs./sq.ft 847.76 Lbs 600 x 600 mm 0.4134 Kg/sq.m 384.53 kg
2x3 feet 0.0801 Lbs./sq.ft 801.25 Lbs 600 x 900 mm 0.3907 Kg/sq.m 363.44 kg
2x4 feet 0.073 Lbs./sq.ft 734.08 Lbs 600 x 1200 mm 0.3579 Kg/sq.m 332.97 kg
4x4 feet 0.0574 Lbs./sq.ft 573.76 Lbs 1200 x 1200 mm 0.2798 Kg/sq.m 260.25 kg


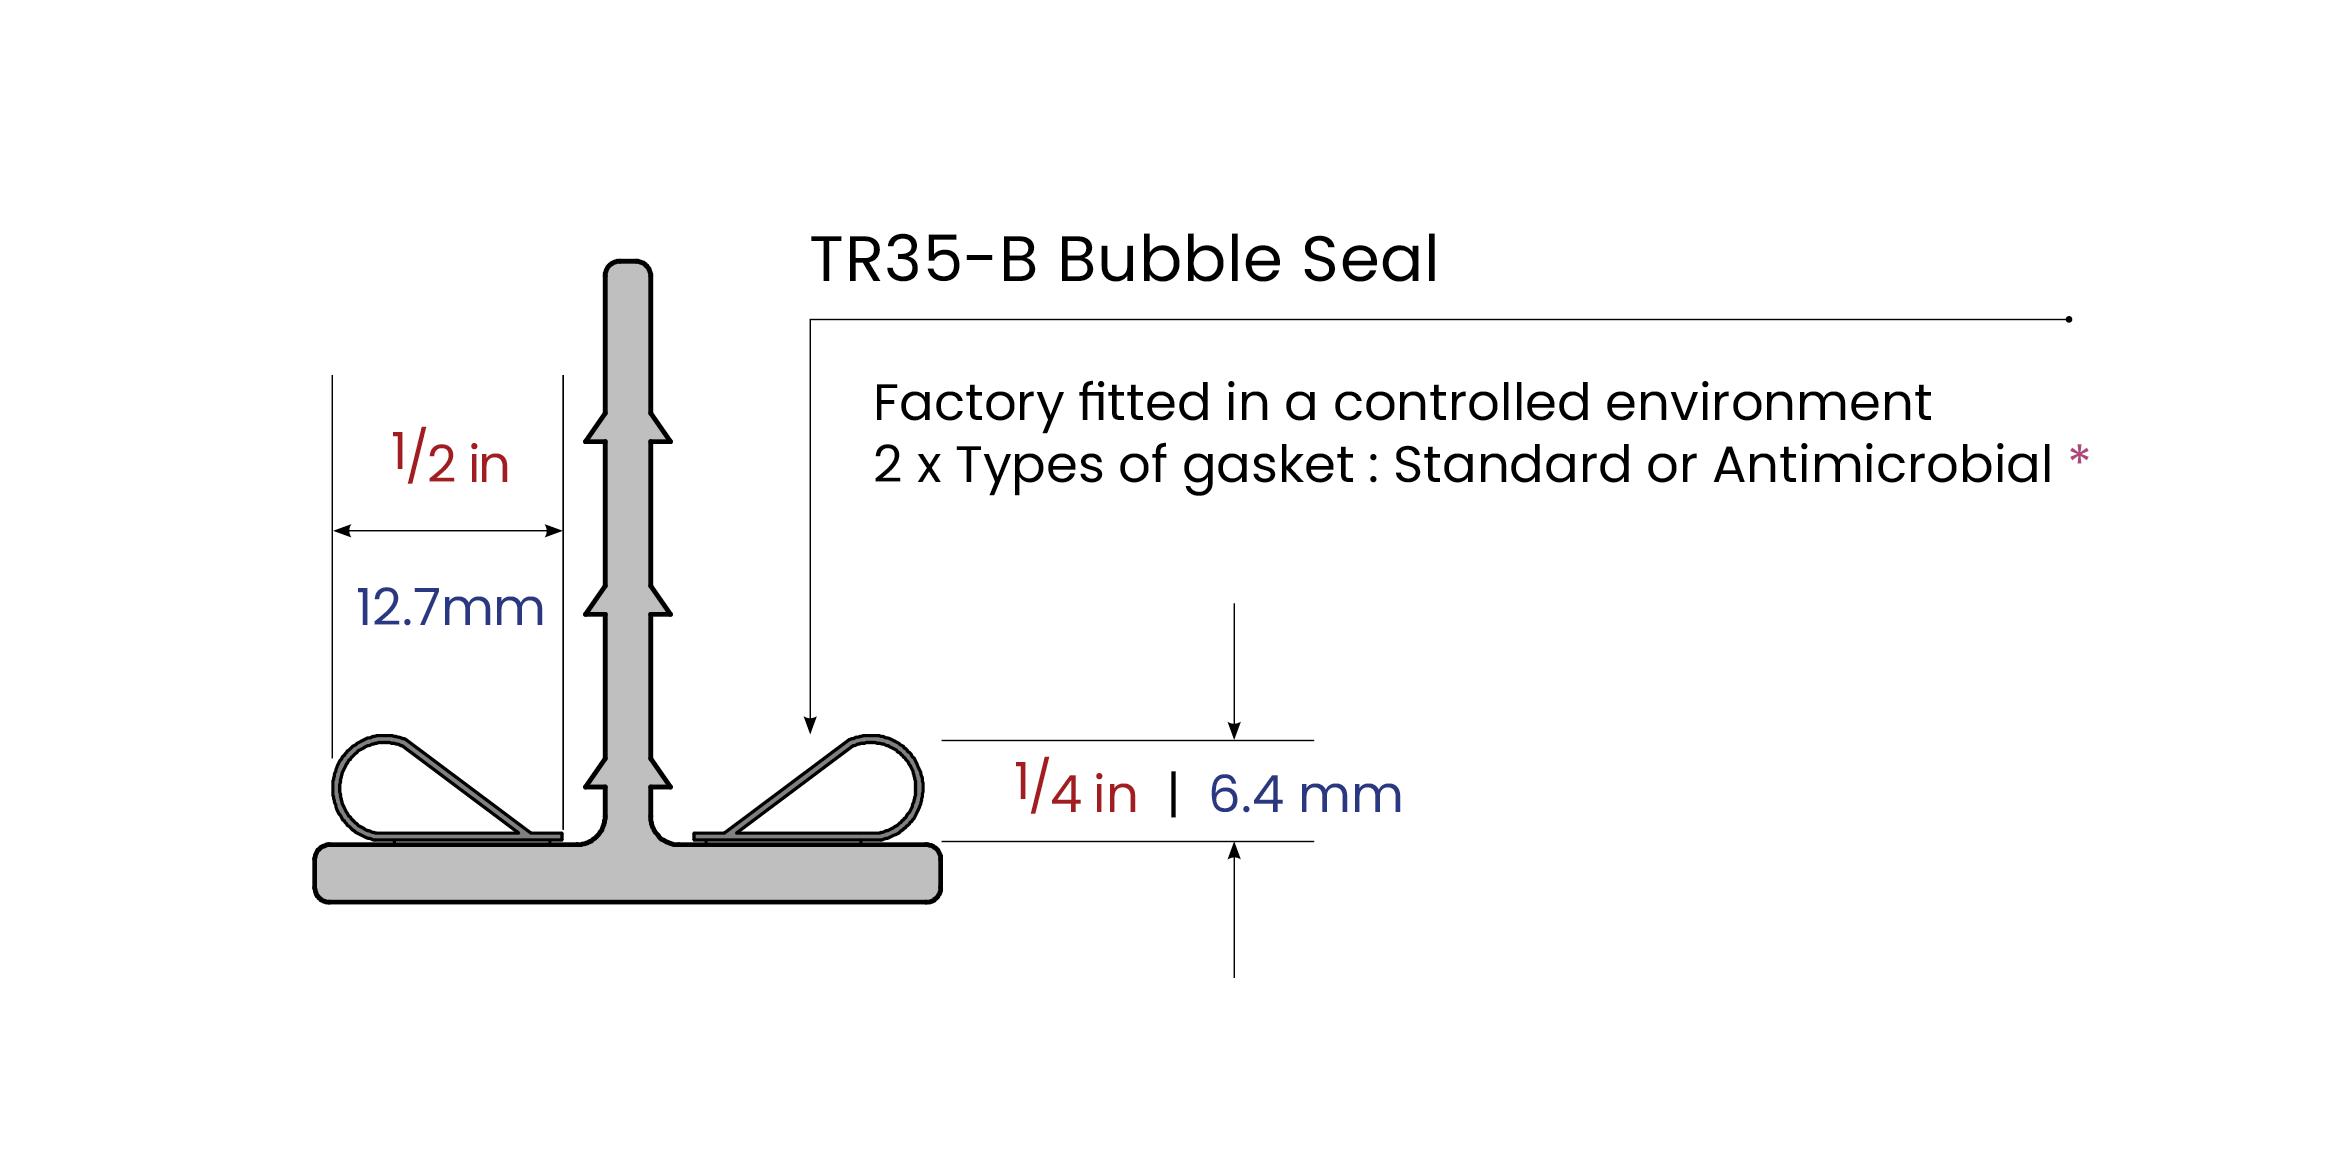
Seals and gaskets. Bubble Seal
Bubble Seal Gasket/ Light to Heavy duty

Grid 1 Sq foot 10,000 Sq feet Grid 1 Sq M 930.23 Sq M
2x2 feet 0.1692 Lbs./sq.ft 1691.52 Lbs 600 x 600 mm 0.8248 Kg/sq.m 767.26 kg
2x3 feet 0.1603 Lbs./sq.ft 1602.50 Lbs 600 x 900 mm 0.781 Kg/sq.m 726.50 kg
2x4 feet 0.1468 Lbs./sq.ft 1468.16 Lbs 600 x 1200 mm 0.7159 Kg/sq.m 665.94 kg
4x4 feet 0.1096 Lbs./sq.ft 1095.62 Lbs 1200 x 1200 mm 0.5342 Kg/sq.m 496.96 kg


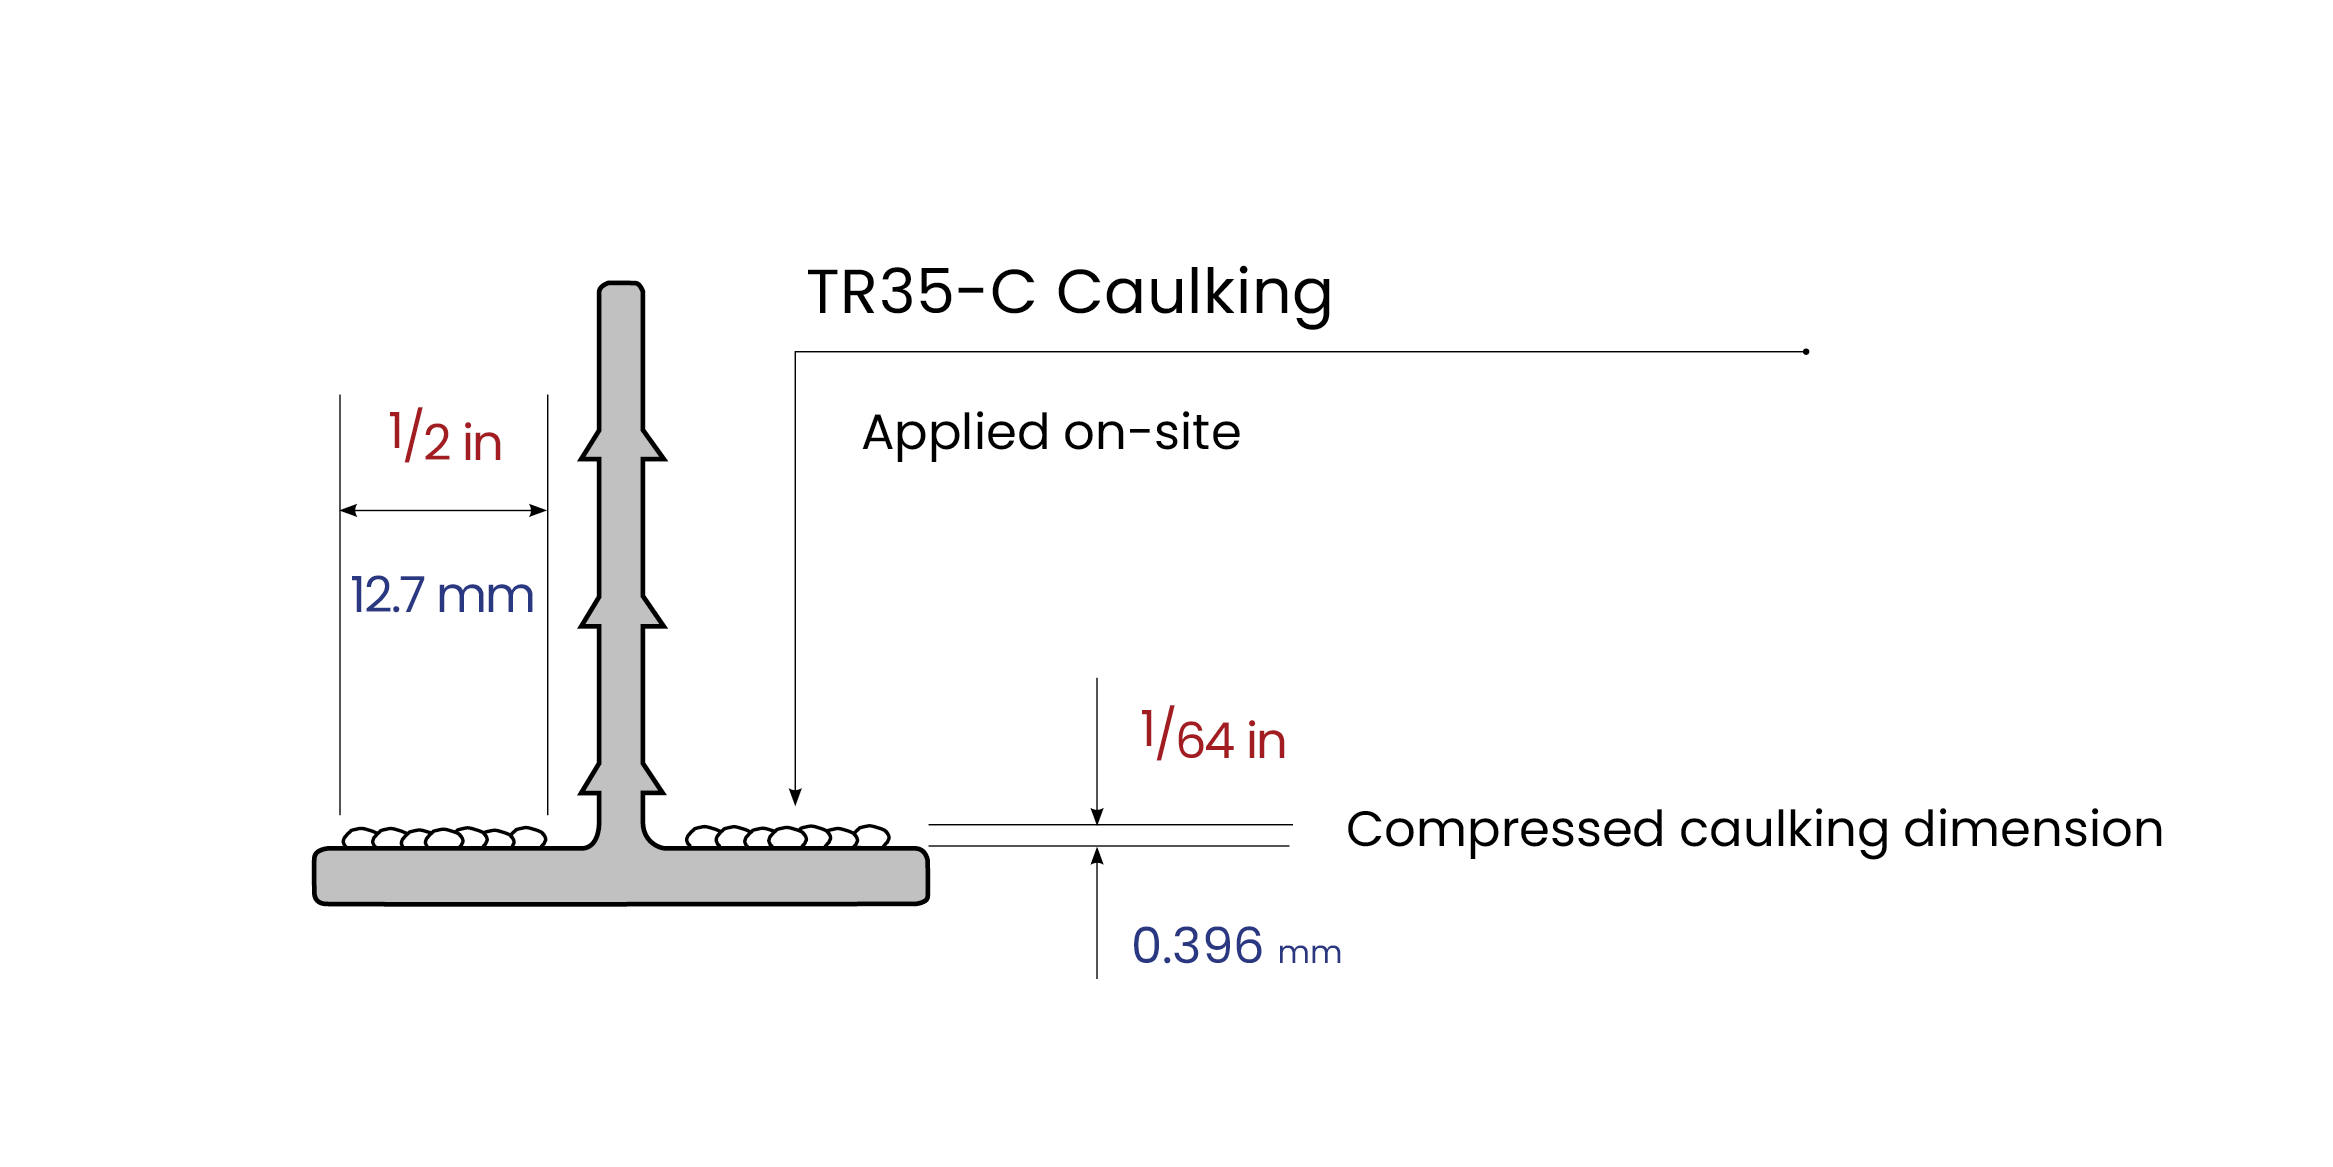
Seals and gaskets. Caulking

Caulking/ Light to Heavy duty

Grid 1 Sq foot 10,000 Sq feet Grid 1 Sq M 930.23 Sq M
2x2 feet 0.0234 Lbs./sq.ft 234 Lbs 600 x 600 mm 0.1141 Kg/sq.m 106.14 kg
2x3 feet 0.0203 Lbs./sq.ft 203 Lbs 600 x 900 mm 0.099 Kg/sq.m 92.07 kg
2x4 feet 0.0184 Lbs./sq.ft 184 Lbs 600 x 1200 mm 0.0897 Kg/sq.m 83.46 kg
4x4 feet 0.0129 Lbs./sq.ft 129.33 Lbs 1200 x 1200 mm 0.0629 Kg/sq.m 58.51 kg


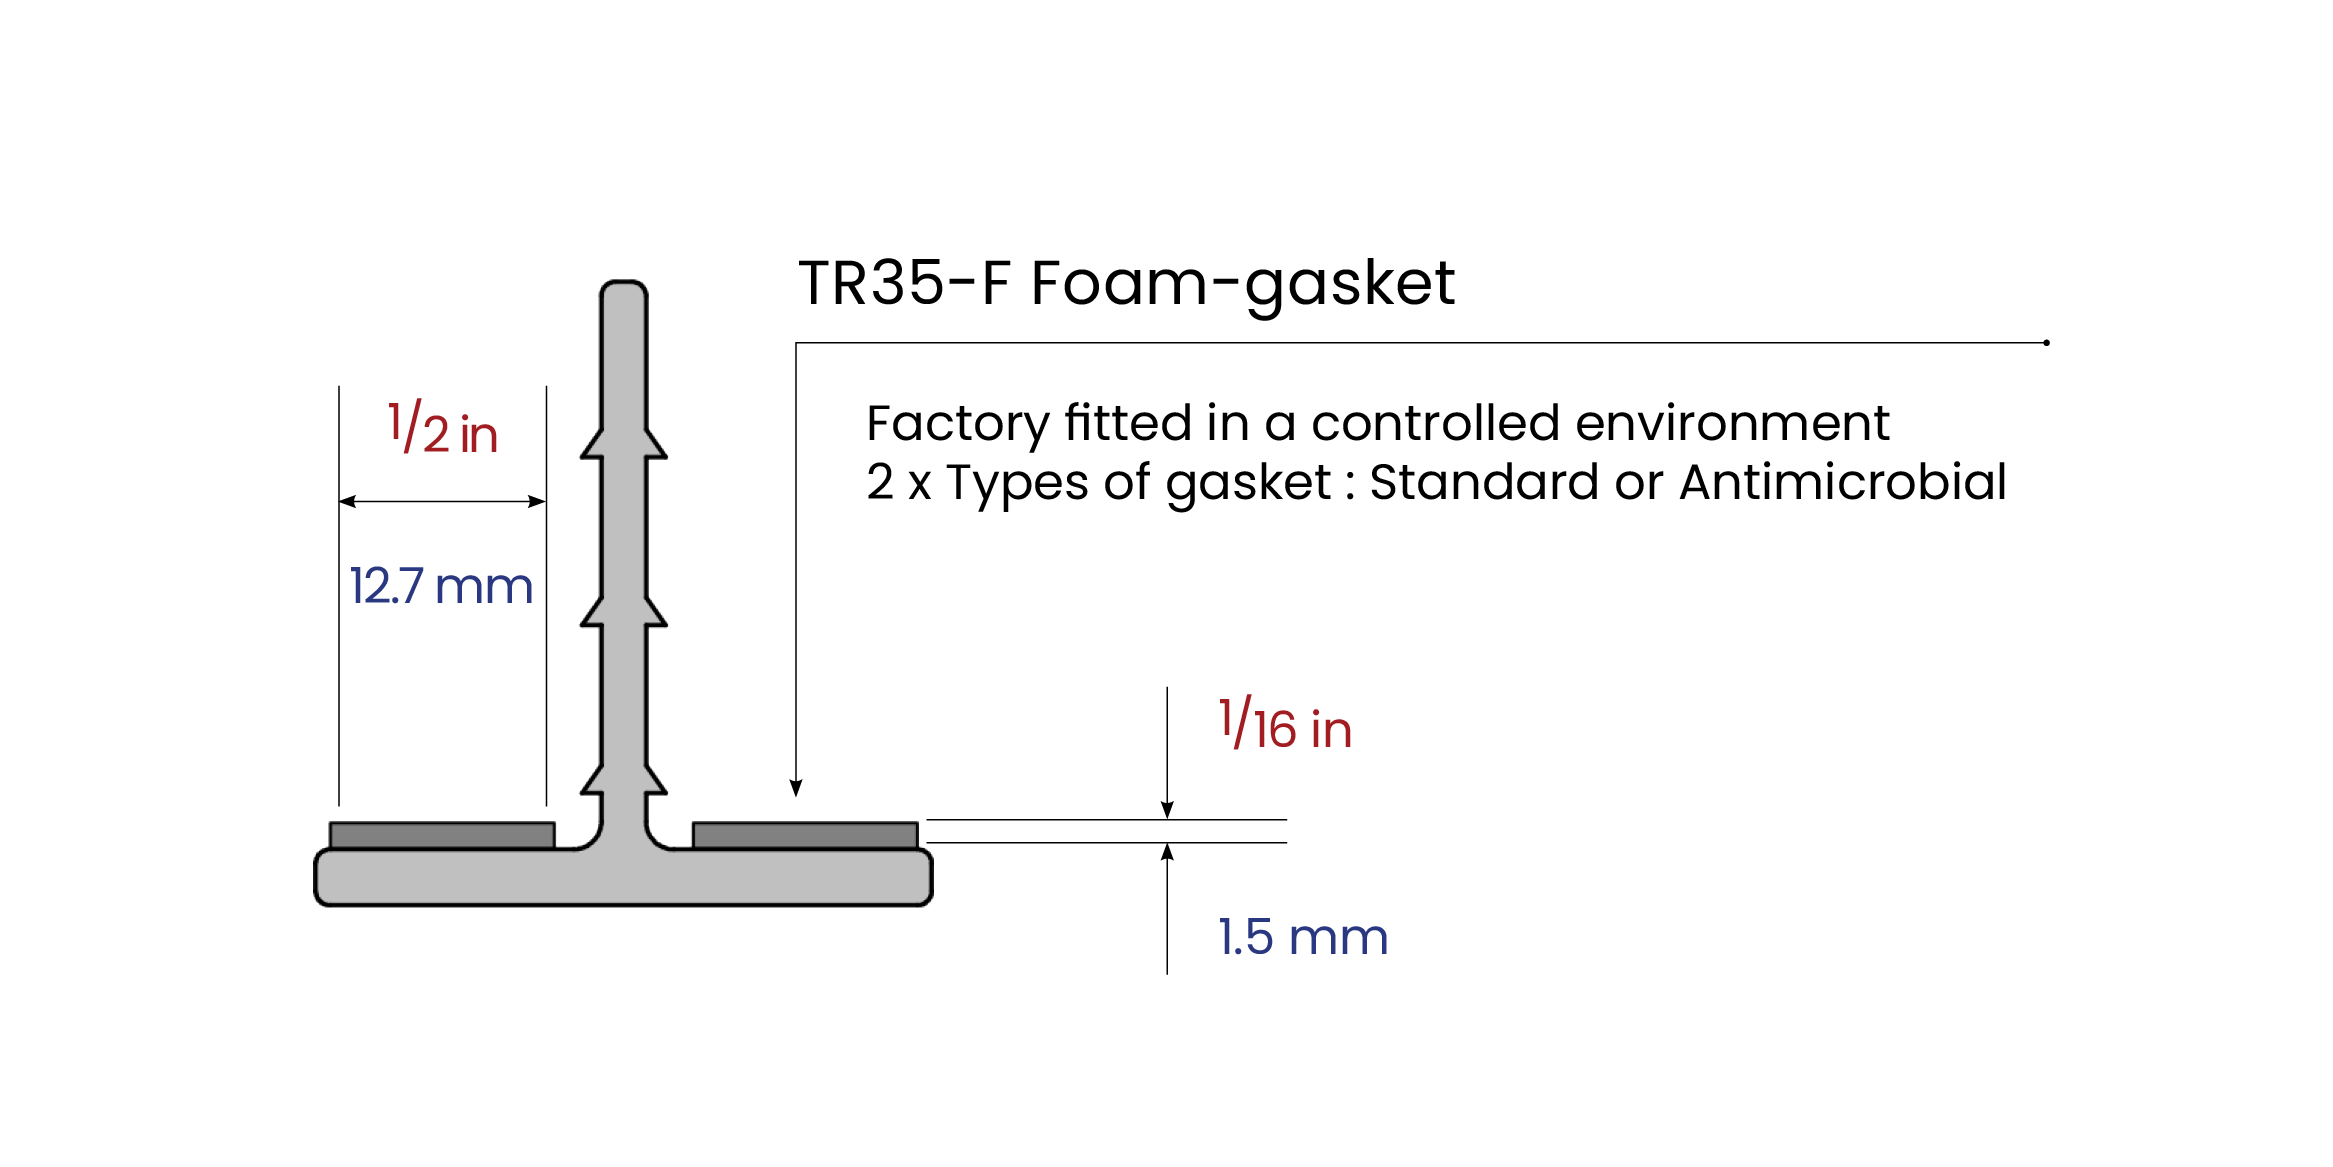
Seals and gaskets. Foam

Foam Gasket / Light duty

Grid 1 Sq foot 10,000 Sq feet Grid 1 Sq M 930.23 Sq M
2x2 feet 0.129 Lbs./sq.ft 129.11 Lbs 600 x 600 mm 0.0630 Kg/sq.m 58.56 kg
2x3 feet 0.122 Lbs./sq.ft 122.08 Lbs 600 x 900 mm 0.059 Kg/sq.m 55.37 kg
2x4 feet 0.0112 Lbs./sq.ft 112.06 Lbs 600 x 1200 mm 0.0546 Kg/sq.m 50.82 kg
4x4 feet 0.0078 Lbs./sq.ft 78.45 Lbs 1200 x 1200 mm 0.0382 Kg/sq.m 35.58 kg


Acryloyl 9.5mm Tegular layin ceiling panel
Arcoplast Acryloyl 9.5mm and 6.3 mm  Square edge layin ceiling panel

Acryloyl - Solid matrix ceiling panels are the most cost effective Arcoplast ceiling panel system


ACRYLOYL PANEL : Profiles, Dimensions and Weight

Edge profile Thickness 1 Sq foot 10,000 Sq feet
Square edge 0.250 inch 2.0 Lbs 20,000 Lbs
Square edge 0.375 inch 3.5 Lbs 35,000 Lbs
Tegular edge 0.375 inch 3.0 Lbs 30,000 Lbs


Edge profile Thickness 1 Sq M 930.23 Sq M
Square edge 6.3 mm 9.70 Kg 9023 Kg
Square edge 9.5 mm 17.09 Kg 15898 Kg
Tegular edge 9.5 mm 14.60 Kg 13581 Kg


Nominal dimensions: Acryloyl ceiling panels 6mm & 9.5mm
2 x 1 feet 2 x 2 feet 2 x 3 feet 4 x 1 feet 4 x 2 feet
600 x 300 mm 600 x 600 mm 600 x 900 mm 1200 x 300 mm 1200 x 600 mm


ACRYLOYL PANEL SIZES : Profiles, Dimensions and Weight

Profile Imperial Metric
Square edge 0.25 inch 23 1/2 x 23 1/2 inch 2.0 Lb/Sq.ft 6.3 mm 597 x 597 mm 9.70 Kg/SqM
Square edge 0.375 inch 23 1/2 x 23 1/2 inch 3.5 Lb/Sq.ft 9.5 mm 597 x 597 mm 17.09 Kg/SqM
Tegular edge 0.375 inch 23 1/2 x 23 1/2 inch 3.0 Lb/Sq.ft 9.5 mm 597 x 597 mm 14.60 Kg/SqM


Profile Imperial Metric
Square edge 0.25 inch 23 1/2 x 35 1/2 inch 2.0 Lb/Sq.ft 6.3 mm 597 x 902 mm 9.70 Kg/SqM
Square edge 0.375 inch 23 1/2 x 35 1/2 inch 3.5 Lb/Sq.ft 9.5 mm 597 x 902 mm 17.09 Kg/SqM
Tegular edge 0.375 inch 23 1/2 x 35 1/2 inch 3.0 Lb/Sq.ft 9.5 mm 597 x 902 mm 14.60 Kg/SqM


Profile Imperial Metric
Square edge 0.25 inch 23 1/2 x 47 1/2 inch 2.0 Lb/Sq.ft 6.3 mm 596 x 1207 mm 9.70 Kg/SqM
Square edge 0.375 inch 23 1/2 x 47 1/2 inch 3.5 Lb/Sq.ft 9.5 mm 596 x 1207 mm 17.09 Kg/SqM
Tegular edge 0.375 inch 23 1/2 x 47 1/2 inch 3.0 Lb/Sq.ft 9.5 mm 596 x 1207 mm 14.60 Kg/SqM


Profile Imperial Metric
Square edge 0.25 inch 11 1/2 x 47 1/2 inch 2.0 Lb/Sq.ft 6.3 mm 292 x 1207 mm 9.70 Kg/SqM
Square edge 0.375 inch 11 1/2 x 47 1/2 inch 3.5 Lb/Sq.ft 9.5 mm 292 x 1207 mm 17.09 Kg/SqM
Tegular edge 0.375 inch 11 1/2 x 47 1/2 inch 3.0 Lb/Sq.ft 9.5 mm 292 x 1207 mm 14.60 Kg/SqM


TR-35 Grid Lockriveted together

must be fitted with the slightly smaller SHD lay-in ceiling panel to accommodate the protruding lockrivets.
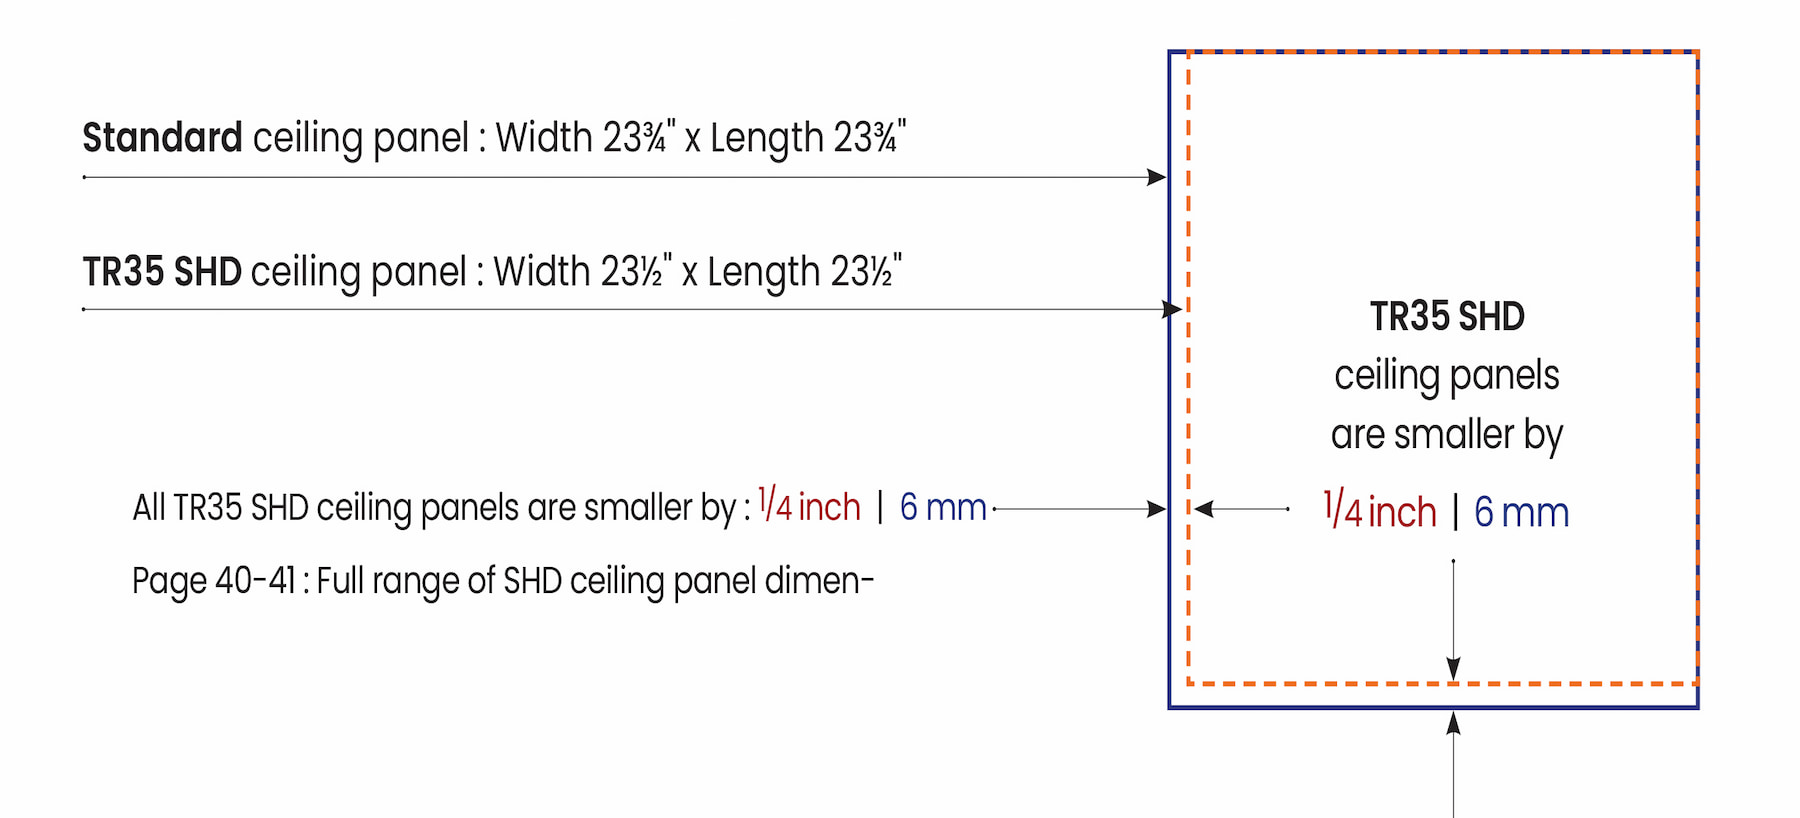
TR-35 Grids designed for Seismic Categories : C, D, E, F use Lockrivets to increase strength and secure the grid in the event of seismic activity.

TR35 grids Lockrivited together


Applications : Acryloyl ceiling panels are categorized as chemically neutral and compliant for high grade clean-room environments.
Acryloyl ceiling panels have the lowest smoke flame index of all the Arcoplast suspended ceiling panels.

Dry Build : Designed to fit into the TR35 Suspended layin ceiling grid
Rated : BSL-2, up to but not including BSL-3
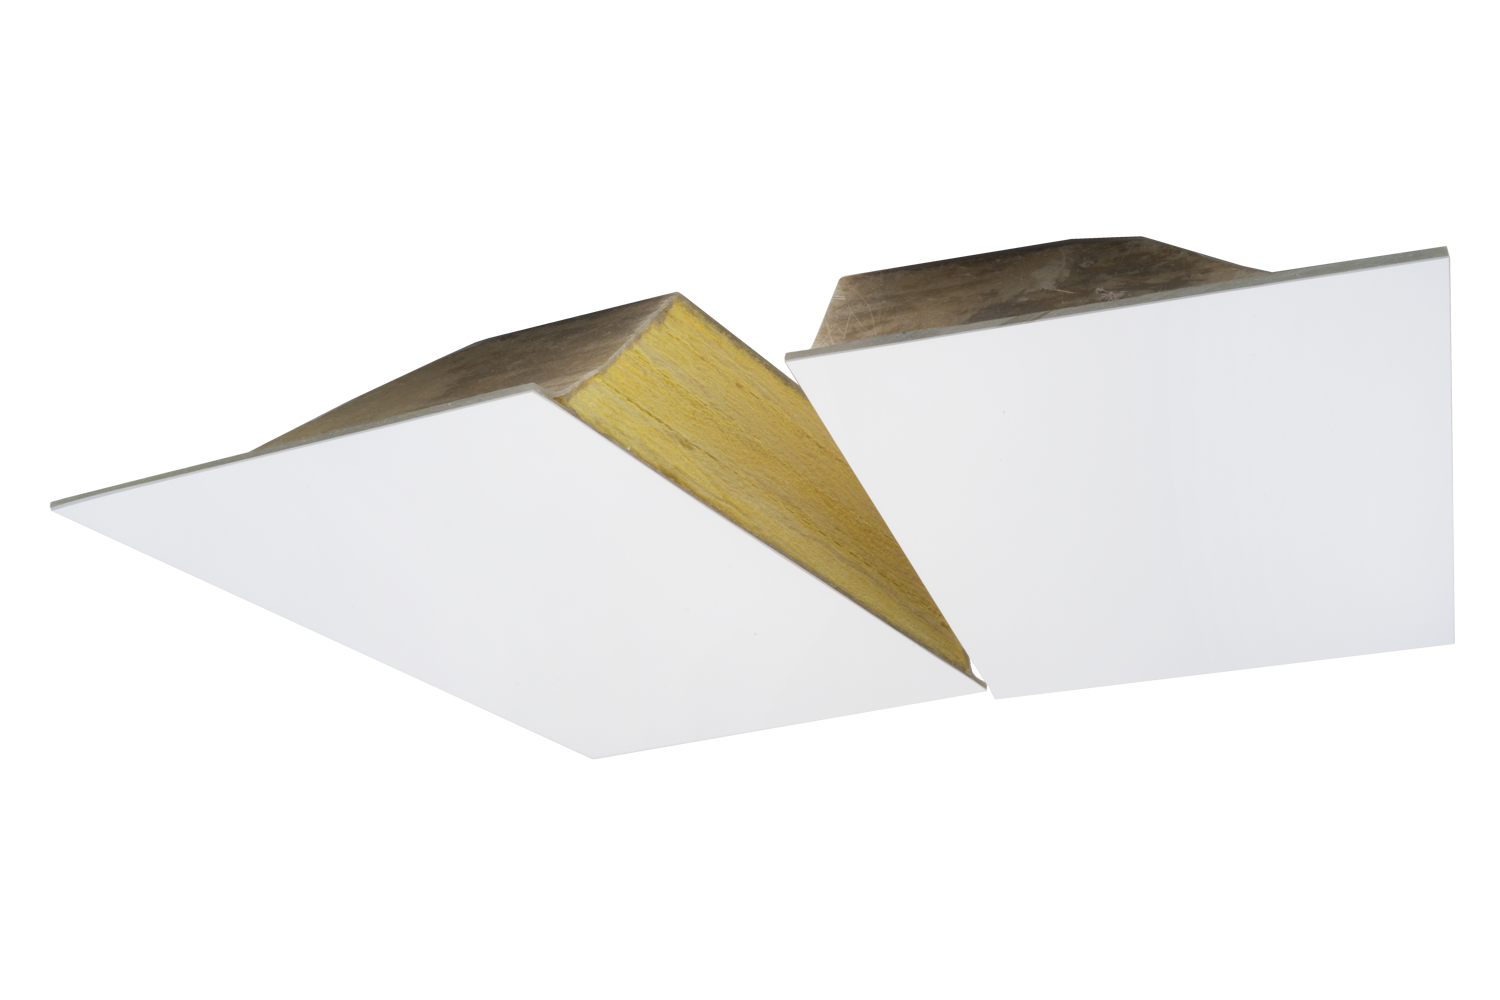
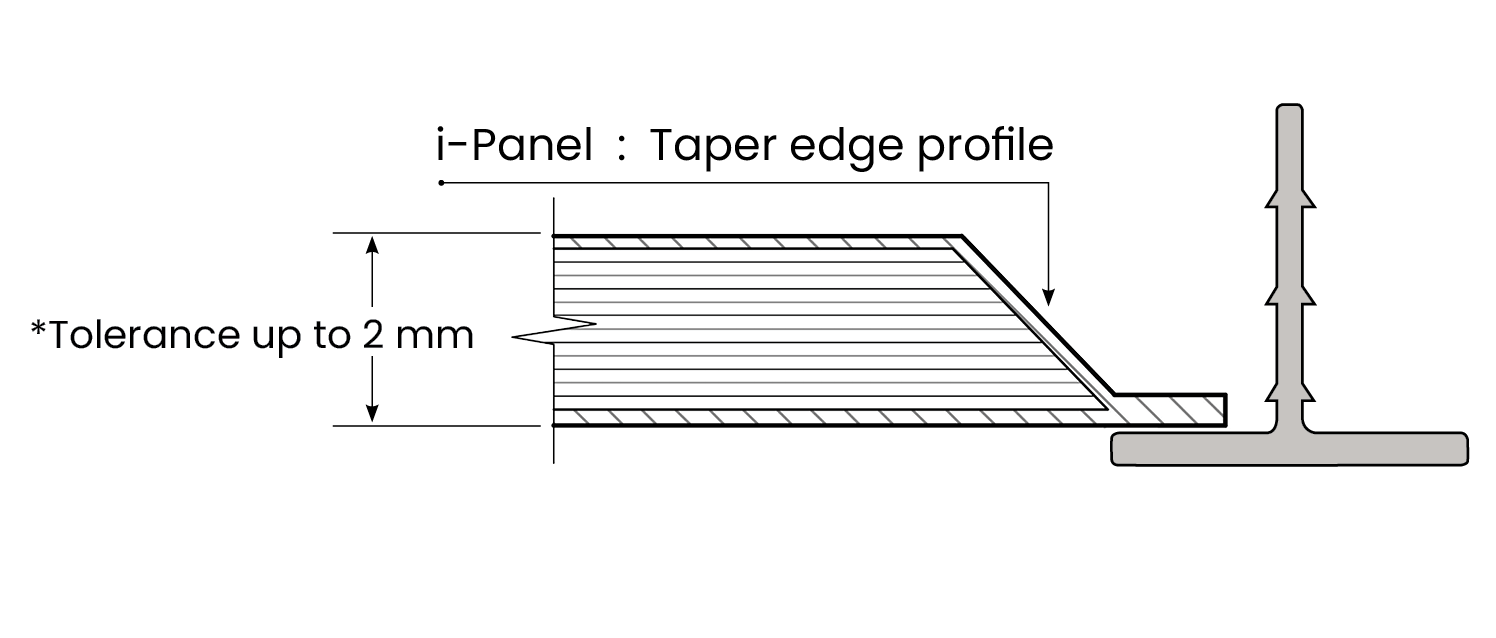


iPanel Layin ceiling panel for TR35 suspended grid
i-Panel profile. Layin ceiling panel for TR35 suspended grid
Nominal Dimensions

* Torrance for i-Panel is up to 2 mm, due to the outer texture of the protective shell being made of chopped fiberglass

2 x 1 feet 2 x 2 feet 2 x 3 feet 4 x 1 feet 4 x 2 feet 4 x 4 feet
600 x 300 mm 600 x 600 mm 600 x 900 mm 1200 x 300 mm 1200 x 600 mm 1200 x 1200 mm


Edge Profiles, Thickness, Weight per square
Edge profile Thickness 1 Sq foot 10,000 Sq feet
Tapered edge 0.625 inch 1.15 Lbs 11500 Lbs
Tapered edge 1.125 inch 1.25 Lbs 12500 Lbs
Tapered edge 1.625 inch 1.35 Lbs 13500 Lbs
Tapered edge 2.125 inch 1.45 Lbs 14500 Lbs


Edge Profile Thickness Data
Edge Profile Thickness 1 Sq M 930.23 Sq M
Tapered edge 15.9 mm 5.61 Kg 5216 Kg
Tapered edge 28.6 mm 6.09 Kg 5670 Kg
Tapered edge 41.3 mm 6.58 Kg 6123 Kg
Tapered edge 53.9 mm 7.07 Kg 6577 Kg


Customized Dimensions : Contact Arcoplast for customized sizes


TR-35 Grid Lockriveted together

must be fitted with the slightly smaller SHD lay-in ceiling panel to accommodate the protruding lockrivets.
TR-35 Grids designed for Seismic Categories : C, D, E, F use Lockrivets to increase strength and secure the grid in the event of seismic activity.

TR35 grids Lockrivited together


i-Panel : K and R Values


iPanel Graph for R and K values


Graph Panel Thickness K Value R Value
A 0.654 inch     |     16.61 mm 0.276 2.368
B 1.153 inch     |     29.29 mm 0.255 4.523
C 1.678 inch     |     42.62 mm 0.252 6.648
D 2.171 inch     |     55.14 mm 0.260 8.344


i-Panel : Sound Absorption and other properties


Sound Absorption : ASTM C423-09a/E795-05 Test Result
Noise Reduction Coefficient NRC 0.20
Sound Absorption Average SAA 0.19


Wet and dry clean-rooms : Humidity & temperature : ASTM C518 thermal values.
Standard test method for : Steady State Thermal Transmission, by means of the heat flow apparatus ASTM C 518-17

Panel density Temperature range Humidity range
3.34 Ibm/sq ft     |     1.632 g/cm3 F 36º to 100º     |     C 2.2º to 37.7º 20% to 100%


Applications : TR35 i-Panel has an internal matrix of 6.0 pcf* (96Kg/m3) comprising of a high density, rigid glass fiber insulation core. The core is encapsulated by a saturated chopped strand glass fiber mat shell, protecting the internal insulation layer from moisture, vermin, dust and contaminant migration. The fully encapsulated internal insulation core does not shed glass fibers, collapse or decompress over time.

Dry Build : Designed to fit into the TR35 Suspended layin ceiling grid
Rated : BSL-2 and up to but not including BSL-3


TR35 : RAILS. CEILING PANELS. CLAMPS. SEALS


DOORS : GLAZING : PENETRATIONS : WINDOWS


TR35 : Punctual load and strength tests : Method ASTM D790-17 : Modified samples tested in finished form

Rail Punctual Load
Mainrail Imperial Metric
Support span 48.00 inch 1219.2 mm
Flexural extension at max load 0.762 inch 19.35 mm
Average maximum load 89 lbf 40.37 Kgf
Test condition 47.3% RH 73.9º F 23.27º C

Measurements are averages : 5 x tests were conducted to determine the average.


TR35 Mainrail, span 4 foot | 1219 mm : Deflection to failure comparison test results

Force applied at center point with no Crossrail support. All numbers are mean values

Rail Average Maximum load Arcoplast have conducted their own tests based on the ASTM C635-04 to determine the strength of the TR35 Grid System

ASTM C 635-04 : The Standard Specification for testing of metal suspension systems for acoustical tile and lay-in panel ceilings. As there are no standard specifications for pultruded fiberglass thermoset polyester resin suspension system for lay-in sanitary panel ceilings, Arcoplast has tested each individual component to determine the structural performance of the TR-35 Rails for each individual span length based on load deflection criteria established at 1/360 of the span between supports.


TR35 : Pultruded fiberglass thermoset polyester resin : 4 foot | 1219 mm span

Tests Imperial Metric
Load: Concentrated load at midspan L / 360 19.129 lbf 8.676 Kgf
Load: Uniform load 9 lbs 4.08 Kg
Spacing: Allowable between lateral bracing 48.25 inch 1225 mm
TR35: Mainrail maximum unsupported span 4 ft 1219 mm


TR35 T-RAIL : FLEXURE LOAD TESTS


Tests conducted using Lock-Rivets ( Rivets with back washer )

48 inch Length and Span Mean Std. Dev.
Maximum load [lbf] 48 0.4
Flexure extension at L/360 [inches] 0.133 0.00
Load at L/360 [inches] 19.95 0.18
Flexure extension at maximum load [inches] 0.333 0.00
Flexure stress [psi] 183920.9 2245.0
Flex modulus [Msi] 1922.6 12.0
Flexural modulus [Msi] 1503 58

No Lock-Rivets

Mean Std. Dev.
46 0.5
0.133 0.00
20.03 0.20
0.333 0.00
175140.2 1478.9
1934.7 29.8
1526 43


Tests conducted using Lock-Rivets ( Rivets with back washer )

42 inch Length and Span Mean Std. Dev.
Maximum load [lbf] 58 0.4
Flexure extension at L/360 [inches] 0.1777 0.00
Load at L/360 [inches] 22.38 0.23
Flexure extension at maximum load [inches] 0.317 0.00
Flexure stress [psi] 195057.7 1529.6
Flex modulus [Msi] 1624.1 40.0
Flexural modulus [Msi] 1507 55

No Lock-Rivets

Mean Std. Dev.
58 0.4
0.1777 0.00
22.97 0.33
0.317 0.00
195197.6 1532.4
1697.1 31.0
1421 69


Tests conducted using Lock-Rivets ( Rivets with back washer )

36 inch Length and Span Mean Std. Dev.
Maximum load [lbf] 73 1.3
Flexure extension at L/360 [inches] 0.100 0.00
Load at L/360 [inches] 24.78 0.32
Flexure extension at maximum load [inches] 0.300 0.00
Flexure stress [psi] 211885.1 3274.4
Flex modulus [Msi] 1448.0 72.1
Flexural modulus [Msi] 1340 21

No Lock-Rivets

Mean Std. Dev.
76 0.00
0.100 0.00
26.13 0.16
0.300 0.00
220270.0 827.8
1448.8 39.4
1281 87


Tests conducted using Lock-Rivets ( Rivets with back washer )

30 inch Length and Span Mean Std. Dev.
Maximum load [lbf] 109 0.9
Flexure extension at L/360 [inches] 0.083 0.00
Load at L/360 [inches] 27.77 0.18
Flexure extension at maximum load [inches] 0.283 0.00
Flexure stress [psi] 262058.6 2125.9
Flex modulus [Msi] 1470.0 10.4
Flexural modulus [Msi] 1090 33

No Lock-Rivets

Mean Std. Dev.
114 0.9
0.083 0.00
31.20 0.55
0.283 0.00
273834.6 2217.0
1321.8 6.6
1181 82


Tests conducted using Lock-Rivets ( Rivets with back washer )

24 inch Length and Span Mean Std. Dev.
Maximum load [lbf] 172 0.8
Flexure extension at L/360 [inches] 0.067 0.00
Load at L/360 [inches] 32.16 0.47
Flexure extension at maximum load [inches] 0.267 0.00
Flexure stress [psi] 331418.7 1788.5
Flex modulus [Msi] 1283.2 7.4
Flexural modulus [Msi] 1002 7

No Lock-Rivets

Mean Std. Dev.
164 1.3
0.067 0.00
30.18 0.97
0.267 0.00
315645.4 2313.2
1120.1 1.6
1016 42


Seals and gaskets
i-Panel - Gasket Seal tests : Cleaning, Decon, Sterilization

Seal Chemical decon* Foam in place HPH wash 1000 Psi** Wipe down
Aqua Fin Seal
Bubble Seal
Caulking
Foam gasket - - -
No Seal - - -

* Chemical Decontamination : Chlorine Dioxide, Formaldehyde, Hydrogen Vapor Peroxide.
** HPH wash down : High Pressure Hose wash-down at 45º degrees @ 1000 psi. Hose nozzle no closer than 1 foot / 300mm


Seals and gaskets TR35 Caulking air leakage tests : Negative pressure held for 20 min before readings were taken.

TR35 Caulking Negative 200 pa Negative 500 pa
Air Leakage test min air leakage min air leakage min air leakage min air leakage
Panel displacement 0.0393701 inch 1.00 mm 0.0590551 inch 1.50 mm

Positive pressure Max. Panel uplift pressure Max. Panel uplift pressure Max. Panel deflection
Panel Uplift Test 4.4816 Bar 448.16 kPa 65 psi 448159 Pa 0.9251969 inch 23.50 mm


Seals and gaskets Gasket air leakage test with panel-clips. Negative pressure held for 20 min before readings were taken.

TR35 Gasket seals Negative 200 pa Negative 500 pa
Measurements cfm/ft² cfm/lin.ft L/s/M² L/s/per lin.m cfm/ft² cfm/lin.ft L/s/M² L/s/per lin.m
Aqua Fin Seal 0.120 0.057 0.610 0.088 0.139 0.066 0.706 0.102
Bubble Seal 0.086 0.041 0.437 0.063 0.090 0.043 0.457 0.067
Foam Gasket 0.028 0.013 0.142 0.020 0.037 0.018 0.188 0.028
No Seal >0.390* >0.184* >1.98* >0.285* >0.390* >0.184* >1.98* >0.285*


Seals and gaskets Positive pressure. Panel displacement test, with Panel clips

Gasket seals Negative 200 pa Negative 500 pa
Aqua Fin Seal 0.255906 inch 6.50 mm 0.255906 inch 8.00 mm
Bubble Seal 0.314961 inch 8.00 mm 0.374016 inch 9.50 mm
Foam Gasket 0.3547244 inch 9.01 mm 0.4996063 inch 12.69 mm
No Seal N/A* N/A* N/A* N/A*


Seals and gaskets Positive pressure. Panel uplift test, without Panel clips

Gasket seals Max. Panel uplift pressure Max. Panel uplift pressure Max. Panel deflection
Aqua Fin Seal 4.4816 Bar 448.16 kPa 65 psi 448159 Pa 0.177165 inch 4.50 mm
Bubble Seal 4.6884 Bar 468.84 kPa 68 psi 468843 Pa 0.0393701 inch 1.00 mm
Foam Gasket 4.6884 Bar 468.84 kPa 68 psi 468843 Pa 0.019685 inch 0.50 mm
No Seal Maximum pressure PA 468.84 / Psi 68. No deflection due to failing air-pressure


TR35 & HANGER WIRE : Mechanical physical properties

Subject TR35 Mainrail : Hanger wire galvanized no 12 gauge**
Test 90º degree pull out test : Holes located 0.580 inch | 14.73 mm down
Method ASTM D953-10 : Modified samples tested in finished form
Failure mode TR35 Mainrail

** International Building Code : 2012 Seismic Design Category C : 12 gauge vertical hanger wire minimal requirement : 0.0808 inch | 2.052 mm

Descriptions Measurements are averages
Mainrail Imperial Metric
Thickness 0.095 inch 2.413 mm
Bearing hole diameter 0.150 inch 3.81 mm
Load at bearing strength 4% strain 19 lbf 8.69 Kg
Maximum load 436 lbf 197.77 Kg
Bearing strength 1366 psi 9418 Pa
Ultimate bearing strength 30600 psi 2.1098 Pa


TR35 & HANGER WIRE : Mechanical physical properties

Subject TR35 Mainrail : Hanger wire galvanized no 12 gauge**
Test 90º degree pull out test. Holes located 0.900 inch | 22.86 mm down
Method ASTM D953-10 : Modified samples tested in finished form
Failure mode TR35 Mainrail

Descriptions Measurements are averages
Mainrail Imperial Metric
Thickness 0.095 inch 2.413 mm
Bearing hole diameter 0.150 inch 3.81 mm
Load at bearing strength 4% strain 21 lbf 9.52 Kg
Maximum load 575 lbf 260.81 Kg
Bearing strength 1480 psi 1.0204 Pa
Ultimate bearing strength 40200 psi 2.77169 Pa


TR35 & HANGER WIRE : Mechanical physical properties

Subject TR35 Mainrail : Hanger wire galvanized no 12 gauge**
Test 45º degree pull out test : Holes located 0.580 inch | 14.73 mm down
Method ASTM D953-10 : Modified samples tested in finished form
Failure mode TR35 Mainrail


Descriptions Measurements are averages
Mainrail Imperial Metric
Thickness 0.095 inch 2.413 mm
Bearing hole diameter 0.150 inch 3.81 mm
Load at bearing strength 4% strain 31 lbf 14.1 Kg
Maximum load 391 lbf 177.35 Kg
Bearing strength 2180 psi 1.503 Pa
Ultimate bearing strength 27400 psi 1.8892 Pa


TR35 LTGH Bracket


TR35 LTGH Bracket mechanical properties

Subject Mainrail : TR-7400 Bracket assembly
Test Holding strength test completed on TR-7400 Bracket
Method ASTM D638-14
Failure mode TR35 Mainrail flange fracture

Descriptions Measurements are averages
TR-7400 Bracket Imperial Metric
Max load (1 x UTWH screw) 466.4 lbf 211.55 Kgf
Peak load (1 x UTWH screw) 380.48 lbf 172.58 Kgf
Max load (2 x UTWH screw) 573.90 lbf 260.05 Kgf
Peak load (2 x UTWH screw) 557.88 lbf 253.05 Kgf
Ultimate Static load limit 100.00 lb 45.35 Kg


FIRE & SMOKE TESTS : ACRYLOYL LAYIN CEILING PANELS

Fire and Smoke Test Test Result
Measurement of acute lethality decomposition products UPITT Protocol Toxicity MEA 64-96-M
On surface burning characteristics (Must be on full composite construction – Canada) UL S-102 Test 19.9 FS - 10.8 SD
On surface burning characteristics (Must be on full composite construction – USA) ASTM E-84 Test 15 FS - 5 SD
Vertical burning test UL 94 – 5VA 500W Pass


Physical properties Test Result
Barcol indentation hardness test ASTM D 2583 59
Coefficient of linear thermal expansion test ASTM D 696-03 22.64 x 10⁻⁶ in/in °F
Compressive strength properties test ASTM D 695-02a 12173.2 psi
Decontamination procedure : Chlorine dioxide Coloration Pass
Decontamination procedure : Formaldehyde gas Coloration Pass
Decontamination procedure : Hydrogen peroxide vapor Coloration Pass
Degree of surface disfigurement by fungal/algal growth test ASTM D3274 Pass
DTUL – Deflection temperature under load test ASTM D 648 200°F
Flexural properties for Reinforced plastics test ASTM D 790-15 6536.4 psi
Impact resistance test Mil 1073.2 8ft x 2 lbs
Resistance to mold on the surface test ASTM D3273 Pass
Resistance to bacteria test ISO 846A-B-C Pass
Sound absorption Test ASTM C 423-09a / E 795-05 0.04
Sound transmission loss test ASTM E 90-09 / E 413-10 58
Specular gloss test at 85º degrees ASTM D 523 97.8
Surface profile & surface finish analysis test ISO 10012-1 Pc750
Tensile properties test ASTM D 638-14 3440 psi
Thermal conductivity test R-Value ASTM D177 0.524
Topography dimensional surface test Ra : Roughness average 0.020Um
Water absorption test ASTM D 570 (24 hrs) 0.01
Water vapor transmission test ASTM E 96-05 0.008


i-PANEL : FACTS AND FIGURES

ASTM C612 Mineral Fiber Block & Board Thermal Insulation, Types IA, IB
ASTM E84 Class A - Flame spread index 0-25, Smoke development index 0-450
Contains no Fire retardant decabrominated or diphenyl (decaBDE)
Face surface Fire rated gelcoat, pigmented polyester resin


Made of : Inorganic glass fibers with a thermosetting resin binder
Nuclear Regulatory Commission Guide : 1.36 Non-Metallic Thermal Insulation 1


i-PANEL GELCOAT : SURFACE TESTS


Description Test Result
Arcoplast cleanability & stain resistance ISFA 2-01 Pass
Arcoplast surface and sealant chemical compatibility ASTM D 1308-02 Pass
Arcoplast surface and sealant chemical compatibility ISO 2812-4 Pass
Decontamination procedure : Chlorine dioxide Coloration Pass
Decontamination procedure : Formaldehyde gas Coloration Pass
Decontamination procedure : Hydrogen peroxide vapor Coloration Pass
Disfigurment via fungus, mold & algae ASTM 3274-09 Pass
Resistance to bacteria ISO 846A-B-C Pass
Resistance to mold on the surface ASTM D3273 Pass
Specular gloss test at 85º degrees ASTM D 523 99.7%
Topography dimensional surface test Ra : Roughness average 0.020Um
UV Exposure cycles UV test Pass
Water absorption ASTM D 570 0.01
Water vapor transmission ASTM E 96-05 0.01